NOT LISTED FOR SALE

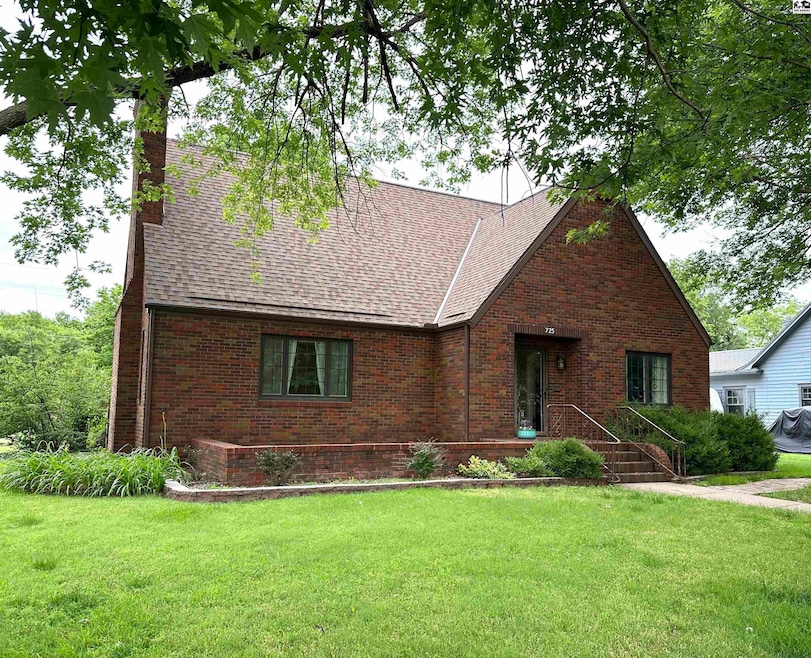
725 N Anthony Ave Anthony, KS 67003

Estimated Value: $191,000 - $230,107

4 Beds
2.5 Baths
3,004 Sq Ft
$69/Sq Ft Est. Value

Sale Details

Date Sold: July 16, 2025

Current estimated payment $1,442 / mo

26 Days on Market

Highlights

  • Golf Course Community
  • Wood Flooring
  • Bonus Room
  • Community Lake
  • Day Care Facility
  • Corner Lot

About This Home

As of July 2025

Charming, 4-bd, 2.5-ba brick home with finished basement on a corner lot, showcasing pride of ownership. A hand-crafted, brick walkway leads you into a spacious entryway where you will be greeted by a breathtaking, custom tile mosaic. A spacious living room is filled with natural light and includes a cozy fireplace. Just off the living room is a formal dining room that leads into an updated kitchen. The kitchen boasts beautiful hardwood floors, ample cabinetry, all appliances & a large picture window above the sink. Also on the main floor is an office with built-in shelving that shares a half bath with a bedroom. The second main-floor bedroom has hardwood floors & double closets. Additionally, a full bath with plenty of storage & a tub/shower combo is also on the main floor. Heading upstairs, you will discover a large bedroom featuring hardwood floors & 2 walk-in closets.The finished basement provides even more living space with a large family room that features a gas insert fireplace & wet bar. Also in the basement is a large bedroom with double closets & a full bath. Outside, the detached, 2-car garage has been recently re-bricked and rewired. Other recent improvements include: new roof, fascia, guttering, sewer line, backdoor sidewalk & front patio cement work. This home is located in the heart of Anthony, KS, which is located 60 miles southwest of Wichita. Anthony offers community-oriented, small-town living with all of the modern conveniences.

Last Agent to Sell the Property

Megan Inslee

CENTURY 21 GRIGSBY REALTY License #00244084 Listed on: 06/07/2025

CENTURY 21 GRIGSBY REALTY

Last Buyer's Agent

Megan Inslee

CENTURY 21 GRIGSBY REALTY License #00244084 Listed on: 06/07/2025

CENTURY 21 GRIGSBY REALTY

Range of Values:

--
Value Increase
--
Percent Increase
--
Adjusted for Inflation
Collateral Analytics

Collateral Analytics Collateral Analytics AVMs (Automated Valuation Model) employ a number of statistical approaches combined with neighborhood-specific comparable selection guarantees the most up-to-date and precise valuations.

Not Available

Collateral Analytics does not have data for the current month. Please view the chart for historical values.

ICE

ICE Mortgage Technology ICE Mortgage Technology’s AVM (Automated Valuation Model) is a state-of-the-art online residential property valuation tool that provides a quick and accurate estimate of the value of almost any home in the U.S.

Not Available

ICE Mortgage Technology does not have data for the current month. Please view the chart for historical values.

First American

First American First American Data & Analytics’ next-generation AVM combines unrivaled data assets with a blended ensemble of valuation models to produce highly accurate, reliable valuations you can trust.

Not Available

First American does not have data for the current month. Please view the chart for historical values.

Quantarium

Quantarium Quantarium’s valuation service, repeatedly proven the industry’s most accurate and comprehensive, is supercharged with a self-learning and auto-tuning AI engine that continually becomes smarter and more accurate as it processes daily inputs from the industry’s leading RE data lake.

Not Available

Quantarium does not have data for the current month. Please view the chart for historical values.

Average Value
Not Available
List Price
Sold Price
Create a Home Valuation Report for This Property
The Home Valuation Report is an in-depth analysis detailing your home's value as well as a comparison with similar homes in the area

Home Details

Home Type

  • Single Family

Est. Annual Taxes

  • $3,548

Year Built

  • Built in 1937

Lot Details

  • 13,504 Sq Ft Lot
  • Wood Fence
  • Corner Lot

Home Design

  • Brick Exterior Construction
  • Ceiling Insulation
  • Composition Roof

Interior Spaces

  • 1.5-Story Property
  • Ceiling Fan
  • Wood Burning Fireplace
  • Gas Log Fireplace
  • Double Pane Windows
  • Family Room Downstairs
  • Dining Room
  • Bonus Room

Kitchen

  • Electric Oven or Range
  • Microwave
  • Dishwasher
  • Disposal

Flooring

  • Wood
  • Carpet
  • Tile

Bedrooms and Bathrooms

  • 2 Main Level Bedrooms

Laundry

  • Laundry on main level
  • Electric Dryer
  • Washer

Basement

  • Partial Basement
  • 1 Bedroom in Basement

Parking

  • 2 Car Detached Garage
  • Garage Door Opener

Schools

  • Anthony Elementary School
  • Chaparral Middle School
  • Chaparral High Anthony

Utilities

  • Central Heating and Cooling System
  • Gas Water Heater
  • Water Softener is Owned
  • Satellite Dish

Listing and Financial Details

  • Assessor Parcel Number 20077-0391362404006002000

Community Details

Overview

  • Community Lake

Amenities

  • Day Care Facility
  • Community Storage Space

Recreation

  • Golf Course Community
  • Community Playground
  • Exercise Course
  • Community Pool
  • Jogging Path

Home Details

Home Type

Single Family

Est. Annual Taxes

$3,548

Year Built

Built in 1937

Lot Details

0.31 Acres

Listing Details

  • Class: Residential
  • Type: Single Family
  • Style: 1 -1/2 Story
  • Estimated Age: 81+ Years
  • Flood Insurance Required: Unknown
  • Lvt Date: 06/09/2025
  • Year Built: 1937
  • General Public: Charming, 4-bd, 2.5-ba brick home with finished basement on a corner lot, showcasing pride of ownership. A hand-crafted, brick walkway leads you into a spacious entryway where you will be greeted by a breathtaking, custom tile mosaic. A spacious living room is filled with natural light and includes a cozy fireplace. Just off the living room is a formal dining room that leads into an updated kitchen. The kitchen boasts beautiful hardwood floors, ample cabinetry, all appliances & a large picture window above the sink. Also on the main floor is an office with built-in shelving that shares a half bath with a bedroom. The second main-floor bedroom has hardwood floors & double closets. Additionally, a full bath with plenty of storage & a tub/shower combo is also on the main floor. Heading upstairs, you will discover a large bedroom featuring hardwood floors & 2 walk-in closets.The finished basement provides even more living space with a large family room that features a gas insert fireplace & wet bar. Also in the basement is a large bedroom with double closets & a full bath. Outside, the detached, 2-car garage has been recently re-bricked and rewired. Other recent improvements include: new roof, fascia, guttering, sewer line, backdoor sidewalk & front patio cement work. This home is located in the heart of Anthony, KS, which is located 60 miles southwest of Wichita. Anthony offers community-oriented, small-town living with all of the modern conveniences.
  • Special Features: None
  • Property Sub Type: Detached

Interior Features

  • Appliances Equipment: Ceiling Fan(s), Clothes Dryer-Electric, Clothes Washer, Dishwasher, Disposal, Garage Door Opener(s), Handicap Accessible-Some, Microwave, Oven/Range-Electric, Sat. Dish/Receiver-Owned, Water Heater-Gas, W Softener-Owned & Stays, Drinkwatersys-Owned&stays
  • Interior Decor: Excellent
  • Fireplace/Stove: 2, Gas Log, Wood Burning Fireplace
  • Fireplace/Stove: Yes
  • Flooring: Carpet, Tile, Wood
  • Bedrooms Basement: 1
  • Bedrooms First Floor: 2
  • Bedrooms Second Floor: 1
  • Full Bathrooms: 2
  • Half Bathrooms: 1
  • Basement Bathrooms: 1
  • Bathrooms Main Floor: 2
  • Bonus Room Main Floor: 1
  • Dining Room: Dining Room
  • Estimated Total Finished Sq Ft: 2501 - 3200 Sf
  • Total Finished Sq Ft: 3004
  • Above Grade Finished Sq Ft: 2279
  • Below Grade Finished Sq Ft: 725
  • Price Per Sq Ft: 66.58
  • Price Per SqFt 2: 66.58
  • Basement Foundation: Basement-Partial
  • Other Interior Rooms: Family Room-Lower Level, Office
  • Window Type: Double Pane

Exterior Features

  • Construction: Brick
  • Exterior Amenities: Guttering - All
  • Insulation: Ceiling
  • Roofing: Composition

Garage/Parking

  • Garage/Carport Capacity: 2
  • Garage/Carport Type: Detached Garage-2 Cars

Utilities

  • Central Air Conditioning: Yes
  • Central Heat: Yes
  • Cooling: Central Electric
  • Heating: Central Gas
  • Laundry: Main Floor
  • Sewer: City Sewer
  • Water: City Water

Association/Amenities

  • Neighborhood Amenities: Daycare Facilities, Exercise Facilities, Golf Course, Jogging Path, Lake, Playground/Park, Storage Facilities, Swimming Pool, Tennis/Basketball Crt(s)

Schools

  • Elementary School Area: Anthony

Lot Info

  • Estimated Lot Size: Under 0.50 Acre
  • Fencing: Wood
  • Lot Type: Corner Lot
  • Parcel Id Number: 20077-0391362404006002000
  • Total Acres: 0.31
  • Geo Subdivision: KS
  • Geo Zone: Anthony

Tax Info

  • General Taxes: 3548.28
  • Total Property Taxes: 3548.28
  • Tax Year: 2024

MLS Schools

  • Elementary School: Anthony Elem
  • HighSchool: Chaparral High Anthony
  • Middle School: Chaparral

Ownership History

We collect this data history from publicly available records. To have your information removed, we recommend requesting removal directly through your county’s website.

Date Name Owned For Owner Type

Purchase Details

Closed on
Feb 1, 2010
Bought by
Current Estimated Value
$206,277
Source: Public Records

Purchase History

We collect this data history from publicly available records. To have your information removed, we recommend requesting removal directly through your county’s website.

Date Buyer Sale Price Title Company
$136,500 --
Source: Public Records

Property History

We collect this data history from publicly available records. To have your information removed, we recommend requesting removal directly through your county’s website.

Date Event Price List to Sale Price per Sq Ft
07/16/2025 07/16/25 Sold -- -- --
07/03/2025 07/03/25 Pending -- -- --
06/07/2025 06/07/25 For Sale $206,000 -- $69 / Sq Ft
Source: Mid-Kansas MLS

Tax History

We collect this data history from publicly available records. To have your information removed, we recommend requesting removal directly through your county’s website.

Year Tax Paid Tax Assessment Tax Assessment Total Assessment is a certain percentage of the fair market value that is determined by local assessors to be the total taxable value of land and additions on the property. Land Improvement
2025 $3,726 $21,008 $1,057 $19,951
2024 $35 $18,684 $997 $17,687
2023 $3,564 $17,918 $932 $16,986
2022 $3,230 $15,031 $955 $14,076
2020 $3,230 $15,042 $872 $14,170
2019 $3,235 $14,777 $951 $13,826
2018 $3,180 $14,778 $1,017 $13,761
2017 $3,343 $15,778 $1,017 $14,761
2016 $3,653 $17,154 $1,017 $16,137
2015 -- $16,594 $923 $15,671
2014 -- $16,238 $424 $15,814
Source: Public Records

Agents Affiliated with this Home

  • Section Image
See All Agents

Map

Source: Mid-Kansas MLS

MLS Number: 52783

Mid-Kansas MLS

APN: 136-24-0-40-06-002.00-0

Your Personal Tour Guide

Ask me questions while you tour the home.