NOT LISTED FOR SALE

725 Rosebury Rd Unit 127 Helena, AL 35080

Helena Area

Estimated Value: $466,000 - $509,000

4 Beds
3.5 Baths
2,615 Sq Ft
$189/Sq Ft Est. Value

Sale Details

Date Sold: June 29, 2015

Last sale price $300,900 $115 Per Sq Ft

Est. 64% increase in value since last sale

Current estimated payment $2,961 / mo

216 Days on Market

Highlights

  • New Construction
  • Wind Turbine Power
  • Clubhouse
  • In Ground Pool
  • Mountain View
  • Cathedral Ceiling

About This Home

As of June 2015

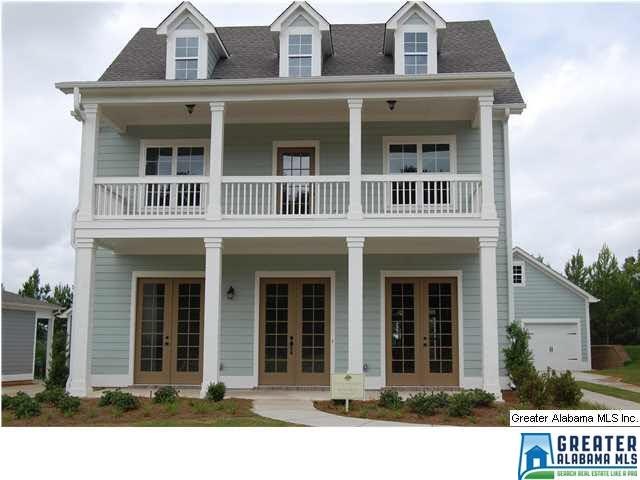
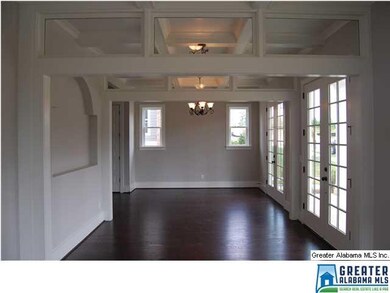
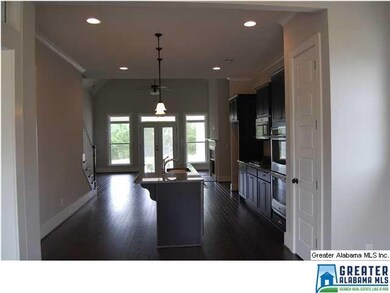
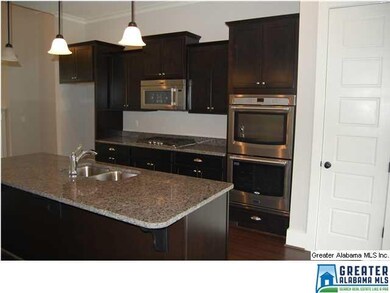
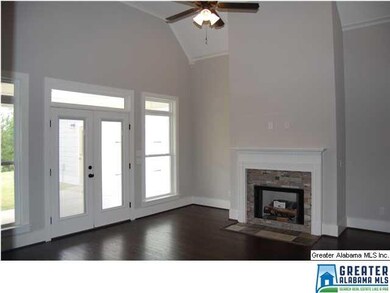
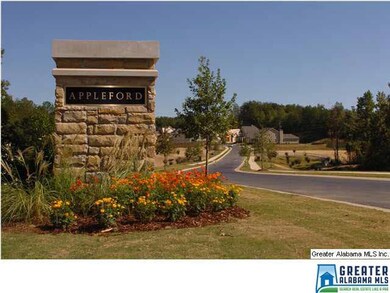
The Dutchtown, a Southern Manor with a view. Large double front porches beg for you & a rocking chair. Enter to 10 ft ceilings and 8 ft doors. An open plan with amenities galore! Kitchen features stainless appliances with double ovens, gas cooktop,tile back splash, oversized island, & custom cabinetry. Enjoy your morning coffee relaxing in your great room or back porch w/wooded views. Your Master Suite w/views adds to the relaxed feeling. Master bath has split vanities, oversized shower w/double heads, deep soaker tub, under mount sinks,framed mirrors & huge walk in closet. Hardwood floors throughout main living area. All wet areas include tile flooring. 2 car garage & extra parking in drive. Irrigation system included. Be among the first to choose a home site with beautiful views & luxurious amenities! With it's sidewalks, parks, trails, pool, community building & rolling hills Hillsboro is the perfect setting to call home.

Last Agent to Sell the Property

Judy Baker

Ingram & Associates, LLC License #000075162 Listed on: 10/27/2014

Co-Listed By

Debby Weathers

Ingram & Associates, LLC License #000095602

Last Buyer's Agent

Laurie Valentine

RealtySouth-OTM-Acton Rd

RealtySouth-OTM-Acton Rd

Range of Values:

--
Value Increase
--
Percent Increase
--
Adjusted for Inflation
Collateral Analytics

Collateral Analytics Collateral Analytics AVMs (Automated Valuation Model) employ a number of statistical approaches combined with neighborhood-specific comparable selection guarantees the most up-to-date and precise valuations.

Not Available

Collateral Analytics does not have data for the current month. Please view the chart for historical values.

ICE

ICE Mortgage Technology ICE Mortgage Technology’s AVM (Automated Valuation Model) is a state-of-the-art online residential property valuation tool that provides a quick and accurate estimate of the value of almost any home in the U.S.

Not Available

ICE Mortgage Technology does not have data for the current month. Please view the chart for historical values.

First American

First American First American Data & Analytics’ next-generation AVM combines unrivaled data assets with a blended ensemble of valuation models to produce highly accurate, reliable valuations you can trust.

Not Available

First American does not have data for the current month. Please view the chart for historical values.

Quantarium

Quantarium Quantarium’s valuation service, repeatedly proven the industry’s most accurate and comprehensive, is supercharged with a self-learning and auto-tuning AI engine that continually becomes smarter and more accurate as it processes daily inputs from the industry’s leading RE data lake.

Not Available

Quantarium does not have data for the current month. Please view the chart for historical values.

Average Value
Not Available
List Price
Sold Price
Create a Home Valuation Report for This Property
The Home Valuation Report is an in-depth analysis detailing your home's value as well as a comparison with similar homes in the area

Home Details

Home Type

  • Single Family

Year Built

  • 2014

Lot Details

  • Irregular Lot
  • Sprinkler System
  • Few Trees

HOA Fees

  • $57 Monthly HOA Fees

Parking

  • 2 Car Garage
  • Garage on Main Level
  • Rear-Facing Garage

Home Design

  • Slab Foundation
  • HardiePlank Siding

Interior Spaces

  • 2-Story Property
  • Crown Molding
  • Tray Ceiling
  • Smooth Ceilings
  • Cathedral Ceiling
  • Ceiling Fan
  • Recessed Lighting
  • Ventless Fireplace
  • Marble Fireplace
  • Gas Fireplace
  • Double Pane Windows
  • Great Room with Fireplace
  • Dining Room
  • Home Office
  • Mountain Views
  • Pull Down Stairs to Attic

Kitchen

  • Double Oven
  • Gas Cooktop
  • Built-In Microwave
  • Dishwasher
  • Stainless Steel Appliances
  • Kitchen Island
  • Solid Surface Countertops
  • Disposal

Flooring

  • Wood
  • Carpet
  • Tile

Bedrooms and Bathrooms

  • 4 Bedrooms
  • Primary Bedroom on Main
  • Walk-In Closet
  • Split Vanities
  • Bathtub and Shower Combination in Primary Bathroom
  • Garden Bath
  • Separate Shower
  • Linen Closet In Bathroom

Laundry

  • Laundry Room
  • Laundry on main level
  • Sink Near Laundry
  • Electric Dryer Hookup

Eco-Friendly Details

  • Wind Turbine Power

Pool

  • In Ground Pool
  • Fence Around Pool

Outdoor Features

  • Swimming Allowed
  • Covered Patio or Porch

Utilities

  • Central Heating and Cooling System
  • Underground Utilities
  • Gas Water Heater

Listing and Financial Details

  • Assessor Parcel Number 13-5-16-4-002-036.000

Community Details

Overview

  • $11 Other Monthly Fees
  • Mckay Management Association, Phone Number (205) 733-6700

Amenities

  • Clubhouse

Recreation

  • Community Playground
  • Community Pool
  • Park
  • Trails
  • Bike Trail

Home Details

Home Type

Single Family

Year Built

2014

Lot Details

6,970 Sq Ft Lot

HOA Fees

$57 per month

Parking

2

Listing Details

  • Class: RESIDENTIAL
  • Property Access: Curb and Gutters, Paved Road, Public Road
  • Living Area: 2615
  • Legal Description: Hillsboro Lot 127
  • House Plan: DUTCHTOWN
  • Intermed: HELENA
  • Number Levels: 2+ Story
  • Property Type: Single Family
  • Termite Company Name: WAYNE'S PEST
  • Termite Contract: Yes
  • Year Built Description: New Complete
  • Special Features: NewHome
  • Property Sub Type: Detached
  • Year Built: 2014

Interior Features

  • Interior Amenities: Recess Lighting
  • Fireplace Details: Marble (FIREPL), Ventless
  • Fireplace Location: Great Room (FIREPL)
  • Fireplace Type: Gas (FIREPL)
  • Floors: Carpet, Hardwood, Tile Floor
  • Number Fireplaces: 1
  • Bedroom/Bathroom Features: Garden Tub, Linen Closet, Separate Shower, Separate Vanities, Tub/Shower Combo, Walk-In Closets
  • Bedrooms: 4
  • Full Bathrooms: 3
  • Half Bathrooms: 1
  • Total Bathrooms: 4
  • Concatenated Rooms: |GreatRoom1|Laundry1|Kitchen1|MasterBath1|MasterBR1|HalfBath1|DiningRoom1|Office1|Bedroom2|Bedroom2|Den2|FullBath2|Bedroom2|FullBath2|
  • Room 1: Great Room, On Level: 1
  • Room 2: Laundry, On Level: 1
  • Room 3: Kitchen, On Level: 1
  • Room 4: Master Bath, On Level: 1
  • Room 5: Master Bedroom, On Level: 1
  • Room 6: Half Bath, On Level: 1
  • Room 7: Dining Room, On Level: 1
  • Room 8: Office/Study, On Level: 1
  • Room 9: Bedroom, On Level: 2
  • Room 10: Bedroom, On Level: 2
  • Room 11: Den/Family, On Level: 2
  • Room 12: Full Bath, On Level: 2
  • Room 13: Bedroom, On Level: 2
  • Room 14: Full Bath, On Level: 2
  • Rooms Level 1: Dining Room (LVL 1), Great Room (LVL 1), Half Bath (LVL 1), Kitchen (LVL 1), Laundry (LVL 1), Master Bath (LVL 1), Master Bedroom (LVL 1), Office/Study (LVL 1)
  • Rooms Level 2 Plus: Bedroom (LVL 2+), Den/Family (LVL 2+), Full Bath (LVL 2+)
  • Kitchen Countertops: Solid Surface
  • Kitchen Equipment: Cooktop-Gas, Dishwasher Built-In, Disposal, Microwave Built-In, Self-Cleaning, Double Oven, Some Stainless Appl
  • Kitchen Features: Eating Area, Island, Pantry
  • Laundry: Yes
  • Laundry Dryer Hookup: Dryer-Electric
  • Laundry Features: Utility Sink
  • Laundry Location: Laundry (MLVL)
  • Laundry Space: Room
  • Attic: Yes
  • Attic Type: Pull-Down
  • Main Level Sq Ft: 1681
  • Upper Level Sq Ft: 934

Exterior Features

  • Patio: Yes
  • Construction: Siding-Hardiplank
  • Date Construction Completed: 05/31/2015
  • Date Construction Starts: 10/27/2014
  • Exterior Features: Sprinkler System, Porch
  • Foundation: Slab
  • Patio Type: Covered - (PATIO)
  • Pool: Yes
  • Pool Features: Cleaning System, In-Ground, Perimeter Fencing
  • Pool: Community
  • Water Heater: Gas (WTRHTR)

Garage/Parking

  • Garage Entry Location: Rear
  • Number Total Garage Spaces: 2
  • Parking Features: Attached, Detached, Parking (MLVL)

Utilities

  • Heating: Central (HEAT)
  • Cooling: Central (COOL)
  • Sewer/Septic System: Connected
  • Underground Utils: Yes
  • Water: Public Water

Condo/Co-op/Association

  • Amenities: Bike Trails, Clubhouse, Park, Playgound, Sidewalks, Street Lights, Swimming Allowed, Walking Paths
  • Association Fee: Yes
  • Association Fee: 685
  • Association Fee Per: Yearly
  • HOA Management Company: McKay Management
  • Hoa Phone: 205-733-6700

Fee Information

  • Garbage Fee: Yes
  • Garbage Fee Amount: 11
  • Garbage Fee Per: Monthly

Lot Info

  • Assessor Parcel Number: 13-5-16-4-002-036.000
  • Lot Description: Irregular Lot, Some Trees, Subdivision
  • Lot View: Yes
  • Lot View Type: Mountain View

Green Features

  • Energy Green Features: Ceiling Fans, Doub Paned Windows, Turbines

Tax Info

  • Tax District: HELENA

Ownership History

We collect this data history from publicly available records. To have your information removed, we recommend requesting removal directly through your county’s website.

Date Name Owned For Owner Type

Purchase Details

Closed on
May 31, 2024
Sold by
Bought by
Current Estimated Value
$492,972

Home Financials for this Owner

Home Financials are based on the most recent Mortgage that was taken out on this home.
Original Mortgage
$458,280
Interest Rate
7.1%
Mortgage Type
New Conventional

Purchase Details

Closed on
Jul 27, 2021
Sold by
Bought by

Home Financials for this Owner

Home Financials are based on the most recent Mortgage that was taken out on this home.
Original Mortgage
$303,000
Interest Rate
2.93%
Mortgage Type
New Conventional

Purchase Details

Closed on
Mar 15, 2019
Sold by
Bought by

Home Financials for this Owner

Home Financials are based on the most recent Mortgage that was taken out on this home.
Original Mortgage
$293,250
Interest Rate
4.4%
Mortgage Type
New Conventional

Purchase Details

Closed on
Sep 1, 2017
Sold by
Bought by

Home Financials for this Owner

Home Financials are based on the most recent Mortgage that was taken out on this home.
Original Mortgage
$284,175
Interest Rate
3.96%
Mortgage Type
New Conventional

Purchase Details

Listed on
Oct 27, 2014
Closed on
Jun 29, 2015
Sold by
Bought by
Seller's Agent
Judy Baker
Ingram & Associates, LLC
Buyer's Agent
Laurie Valentine
RealtySouth-OTM-Acton Rd
List Price
$300,900
Sold Price
$300,900

Home Financials for this Owner

Home Financials are based on the most recent Mortgage that was taken out on this home.
Avg. Annual Appreciation
4.55%
Source: Public Records

Home Values in the Area

Source: Public Records

Average Home Value in this Area


Source: Public Records

Agents Specializing in Helena, AL

See All Agents

Purchase History

We collect this data history from publicly available records. To have your information removed, we recommend requesting removal directly through your county’s website.

Date Buyer Sale Price Title Company
$482,400 None Listed On Document
$393,000 None Available
$345,000 None Available
$315,750 None Available
$300,900 None Available
Source: Public Records

Mortgage History

We collect this data history from publicly available records. To have your information removed, we recommend requesting removal directly through your county’s website.

Date Status Borrower Loan Amount
Open $322,500
Closed $360,000
Closed $458,280
Previous Owner $303,000
Previous Owner $295,060
Previous Owner $293,250
Previous Owner $284,175
Source: Public Records

Property History

We collect this data history from publicly available records. To have your information removed, we recommend requesting removal directly through your county’s website.

Date Event Price List to Sale Price per Sq Ft
06/29/2015 06/29/15 Sold $300,900 0.0% $115 / Sq Ft
05/31/2015 05/31/15 Pending -- -- --
10/27/2014 10/27/14 For Sale $300,900 -- $115 / Sq Ft
Source: Greater Alabama MLS

Tax History

We collect this data history from publicly available records. To have your information removed, we recommend requesting removal directly through your county’s website.

Year Tax Paid Tax Assessment Tax Assessment Total Assessment is a certain percentage of the fair market value that is determined by local assessors to be the total taxable value of land and additions on the property. Land Improvement
2025 $2,368 $48,320 $0 $0
2024 $2,316 $47,260 $0 $0
2023 $2,141 $44,540 $0 $0
2022 $1,832 $38,220 $0 $0
2021 $1,648 $34,460 $0 $0
2020 $1,578 $33,040 $0 $0
2019 $1,565 $32,780 $0 $0
2017 $1,421 $29,840 $0 $0
2015 $559 $11,400 $0 $0
2014 $397 $8,100 $0 $0
Source: Public Records

Agents Affiliated with this Home

  • Section Image
  • Section Image
See All Agents

Map

Source: Greater Alabama MLS

MLS Number: 613238

Greater Alabama MLS

APN: 13-5-16-4-001-047-000

Your Personal Tour Guide

Ask me questions while you tour the home.