
NIEMA THOMAS
NIEMA THOMAS BROKER
(951) 934-7958
83 Total Sales
1 in Crossroads
$518,000 Price
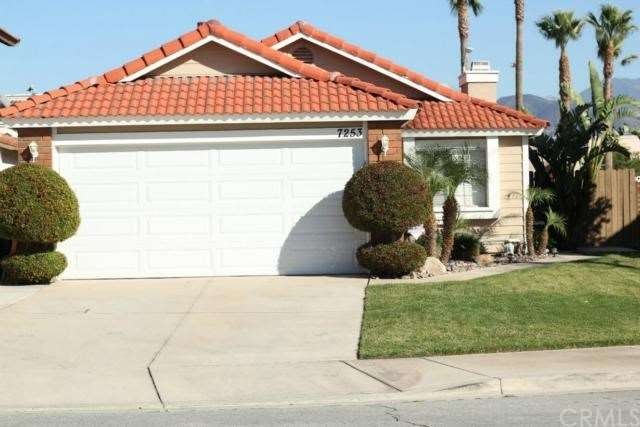
Back on the market Absolutely Perfect!!!! Wonderful single story family home with 3 bedrooms and 2 bathroooms with 1178 square feet. Located on cul de sac in Highland. Newer A/C and furnace. Newly remodeled kitchen. New shower enclosures. Large open floor plan, living room with cozy fireplace. Walk in closet in master bedroom. Covered patio in backyard with easy to maintain landscape. Easy access to shopping and freeways. 2 car garage with wide driveway.
Last Agent to Sell the Property
CENTURY 21 LOIS LAUER REALTY License #01350929 Listed on: 04/02/2014
We collect this data history from publicly available records. To have your information removed, we recommend requesting removal directly through your county’s website.
NIEMA THOMAS
NIEMA THOMAS BROKER
(951) 934-7958
83 Total Sales
1 in Crossroads
$518,000 Price
Rony Sosa
REACTION REALTY
(951) 877-5468
70 Total Sales
1 in Crossroads
$236,500 Price
Christi Rainey Shellner
WESTCOE REALTORS INC
(951) 667-8985
41 Total Sales
1 in Crossroads
$460,000 Price
SHARMAYNE HUSBANDS
Mayne Choice Realty, Inc.
(909) 487-5379
96 Total Sales
1 in Crossroads
$632,400 Price
Monique Zacarias
REAL BROKERAGE TECHNOLOGIES
(909) 280-7784
99 Total Sales
1 in Crossroads
$515,000 Price
Luz Nunez
First Team Real Estate
(949) 373-4727
104 Total Sales
1 in Crossroads
$290,000 Price
We collect this data history from publicly available records. To have your information removed, we recommend requesting removal directly through your county’s website.
| Date | Buyer | Sale Price | Title Company |
|---|---|---|---|
| -- | Lawyers Title | ||
| Estrada Frank Daniel | $227,000 | Lawyers Title | |
| Sauerwein Jeffrey S | $169,000 | Orange Coast Title |
We collect this data history from publicly available records. To have your information removed, we recommend requesting removal directly through your county’s website.
| Date | Status | Borrower | Loan Amount |
|---|---|---|---|
| Open | $185,700 | ||
| Closed | Estrada Frank Daniel | $194,600 | |
| Closed | Estrada Frank Daniel | $196,000 | |
| Previous Owner | Sauerwein Jeff | $182,920 | |
| Previous Owner | Sauerwein Jeffrey S | $166,510 |
We collect this data history from publicly available records. To have your information removed, we recommend requesting removal directly through your county’s website.
| Year | Tax Paid | Tax Assessment Tax Assessment Total Assessment is a certain percentage of the fair market value that is determined by local assessors to be the total taxable value of land and additions on the property. | Land | Improvement |
|---|---|---|---|---|
| 2026 | $3,835 | $283,837 | $85,151 | $198,686 |
| 2025 | $3,835 | $278,271 | $83,481 | $194,790 |
| 2024 | $3,754 | $272,815 | $81,844 | $190,971 |
| 2023 | $3,670 | $267,465 | $80,239 | $187,226 |
| 2022 | $3,671 | $262,221 | $78,666 | $183,555 |
| 2021 | $3,636 | $257,080 | $77,124 | $179,956 |
| 2020 | $3,632 | $254,444 | $76,333 | $178,111 |
| 2019 | $3,510 | $249,455 | $74,836 | $174,619 |
| 2018 | $3,403 | $244,564 | $73,369 | $171,195 |
| 2017 | $3,053 | $239,768 | $71,930 | $167,838 |
| 2016 | $2,961 | $235,067 | $70,520 | $164,547 |
| 2015 | $3,015 | $231,536 | $69,461 | $162,075 |
| 2014 | $2,523 | $195,897 | $48,974 | $146,923 |
Seller's Agent in 2014
Dawn Lindfelt
CENTURY 21 LOIS LAUER REALTY
(909) 748-5144
1 in this area
34 Total Sales
Buyer's Agent in 2014
Carolyn DeBoer
RE/MAX
(909) 213-3458
1 in this area
15 Total Sales
CD
Buyer's Agent in 2014
CAROLYN DE BOER
CENTURY 21 LOIS LAUER REALTY
(909) 748-7000
1 in this area
1 Total Sale
Source: California Regional Multiple Listing Service (CRMLS)
MLS Number: EV14043324
APN: 1200-461-37
Disclaimer: Certain information contained herein is derived from information provided by parties other than Homes.com. All information provided is deemed reliable, but is not guaranteed to be accurate and should be independently verified.
The multiple listing data appearing on this website, or contained in reports produced therefrom, is owned and copyrighted by California Regional Multiple Listing Service, Inc. ("CRMLS") and is protected by all applicable copyright laws. Information provided is for viewer's personal, non-commercial use and may not be used for any purpose other than to identify prospective properties the viewer may be interested in purchasing. All listing data, including but not limited to square footage and lot size is believed to be accurate, but the listing Agent, listing Broker and CRMLS and its affiliates do not warrant or guarantee such accuracy. The viewer should independently verify the listed data prior to making any decisions based on such information by personal inspection and/or contacting a real estate professional.
Based on information from California Regional Multiple Listing Service, Inc. and /or other sources. All data, including all measurements and calculations of area, is obtained from various sources and has not been, and will not be, verified by broker or MLS. All information should be independently reviewed and verified for accuracy. Properties may or may not be listed by the office/agent presenting the information
Ask me questions while you tour the home.