
Micah Keller
Realty ONE Group
(623) 439-8699
61 Total Sales
1 in Central Mesa East
$278,000 Price


Estimated Value: $388,705 - $444,000
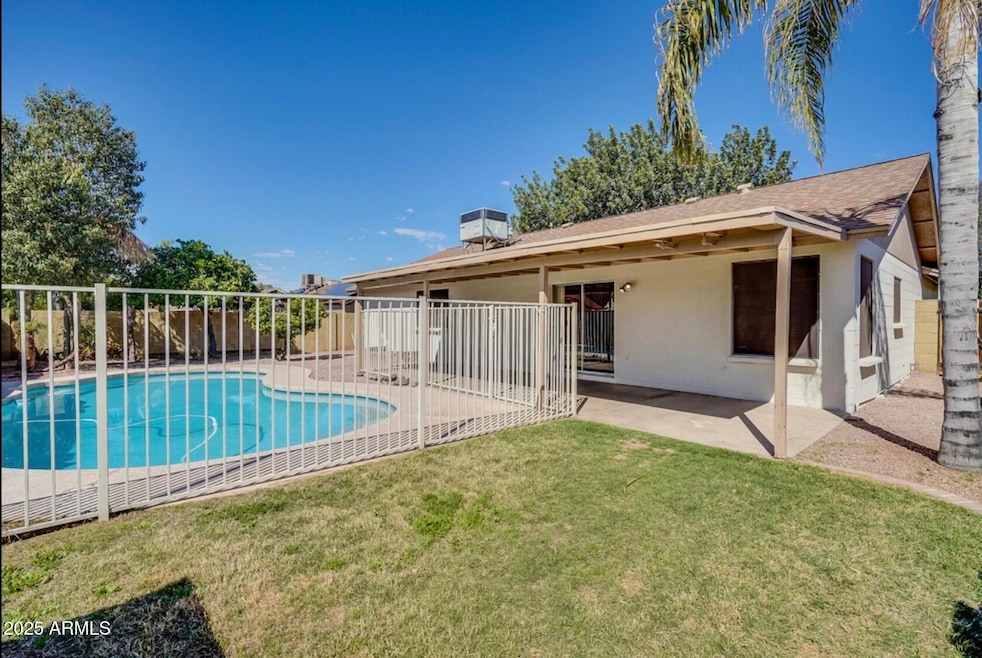
Introducing a stunning one-story home that boasts luxury living at its finest! This gorgeous property features 3 spacious bedrooms and 2 beautifully appointed bathrooms, making it the perfect sanctuary for families or those who love to entertain. Nestled in a peaceful and serene neighborhood, this home offers the perfect retreat from the hustle and bustle of daily life. With two large neighborhood parks and a golf course running through, you can enjoy plenty of green space and outdoor activities. Plus, it's conveniently located close to everything you could want or need. Step inside and be impressed by the thoughtful details that have gone into the complete remodel of this home. The outside is just as impressive, with a sprinkler system, play pool, privacy walls, large lot, and shade trees creating the perfect outdoor oasis. Whether it's for gardening, playing with pets or simply relaxing with a book, the backyard offers the perfect escape from the hustle and bustle of daily life. The en suite is a true sanctuary, with a great use of space that includes a large walk-in closet, beautiful large shower, marble vanity with smart mirror. Don't miss out on this stunning home!
Last Agent to Rent the Property
Capstone Realty Professionals License #BR630665000 Listed on: 06/10/2025
Last Renter's Agent
Andrew Avila
AZREAPM License #SA711237000
We collect this data history from publicly available records. To have your information removed, we recommend requesting removal directly through your county’s website.
Micah Keller
Realty ONE Group
(623) 439-8699
61 Total Sales
1 in Central Mesa East
$278,000 Price
Myrna Dallas
Fathom Realty
(602) 560-5667
96 Total Sales
3 in Central Mesa East
$120K - $464K Price Range
Tevin Knowles
Orchard Brokerage
(623) 254-5623
5 Total Sales
1 in Central Mesa East
$199,900 Price
Katie Evans
Real Broker
(602) 353-7877
54 Total Sales
4 in Central Mesa East
$200K - $466K Price Range
Julie Morris
HomeSmart
(623) 323-2954
80 Total Sales
2 in Central Mesa East
$324K - $385K Price Range
Carolyn Glass
Compass
(623) 263-9748
80 Total Sales
3 in Central Mesa East
$930K - $1.1M Price Range
We collect this data history from publicly available records. To have your information removed, we recommend requesting removal directly through your county’s website.
| Date | Buyer | Sale Price | Title Company |
|---|---|---|---|
| $250,000 | Os National Llc | ||
| Opendoor Property N Llc | $242,000 | Os National Llc | |
| Boccasini Anthony J | $126,900 | Fidelity National Title | |
| Wiese Tim L | -- | First American Title | |
| Wiese Tim L | $98,250 | Lawyers Title Of Arizona Inc | |
| Niesluchowski Amy J | $80,500 | Chicago Title Insurance Co |
We collect this data history from publicly available records. To have your information removed, we recommend requesting removal directly through your county’s website.
| Date | Status | Borrower | Loan Amount |
|---|---|---|---|
| Open | $130,000 | ||
| Closed | Mitchell Robert A | $52,000 | |
| Open | Mitchell Robert A | $248,012 | |
| Closed | Mitchell Robert A | $242,500 | |
| Previous Owner | Opendoor Property N Llc | $250,000,000 | |
| Previous Owner | Boccasini Anthony J | $98,481 | |
| Previous Owner | Boccasini Anthony J | $125,132 |
We collect this data history from publicly available records. To have your information removed, we recommend requesting removal directly through your county’s website.
| Date | Event | Price | List to Sale | Price per Sq Ft | Prior Sale |
|---|---|---|---|---|---|
| 07/01/2025 07/01/25 | Rented | $2,500 | 0.0% | -- | |
| 06/25/2025 06/25/25 | Under Contract | -- | -- | -- | |
| 06/10/2025 06/10/25 | For Rent | $2,500 | 0.0% | -- | |
| 06/18/2019 06/18/19 | Sold | $250,000 | -2.3% | $193 / Sq Ft | View Prior Sale |
| 04/06/2019 04/06/19 | Pending | -- | -- | -- | |
| 03/28/2019 03/28/19 | Price Changed | $256,000 | -1.2% | $197 / Sq Ft | |
| 03/07/2019 03/07/19 | For Sale | $259,000 | -- | $200 / Sq Ft |
We collect this data history from publicly available records. To have your information removed, we recommend requesting removal directly through your county’s website.
| Year | Tax Paid | Tax Assessment Tax Assessment Total Assessment is a certain percentage of the fair market value that is determined by local assessors to be the total taxable value of land and additions on the property. | Land | Improvement |
|---|---|---|---|---|
| 2025 | $1,351 | $13,678 | ||
| 2024 | $1,149 | $13,026 | ||
| 2023 | $1,149 | $30,350 | $6,070 | $24,280 |
| 2022 | $1,124 | $22,180 | $4,430 | $17,750 |
| 2021 | $1,155 | $19,880 | $3,970 | $15,910 |
| 2020 | $1,140 | $17,870 | $3,570 | $14,300 |
| 2019 | $1,056 | $16,070 | $3,210 | $12,860 |
| 2018 | $1,008 | $14,910 | $2,980 | $11,930 |
| 2017 | $977 | $13,470 | $2,690 | $10,780 |
| 2016 | $955 | $13,070 | $2,610 | $10,460 |
| 2015 | $906 | $12,130 | $2,420 | $9,710 |
Landlord's Agent in 2025
Evan Kopulos
Capstone Realty Professionals
(602) 786-7575
1 Total Sale
YD
Landlord's Co-Listing Agent in 2025
Yazmin Darrah
Capstone Realty Professionals
(602) 500-0710
AA
Tenant's Agent in 2025
Andrew Avila
AZREAPM
Seller's Agent in 2019
Eugene Quackenbush
Incyte Realty, LLC
(623) 399-8275
1 in this area
93 Total Sales
N
Buyer's Agent in 2019
Non-MLS Agent
Non-MLS Office
Seller's Agent in 2013
Michael Bohlman
Arizona Elite Properties
(480) 797-3800
8 Total Sales
Source: Arizona Regional Multiple Listing Service (ARMLS)
MLS Number: 6878375
APN: 218-64-277
Disclaimer: Certain information contained herein is derived from information provided by parties other than Homes.com. All information provided is deemed reliable, but is not guaranteed to be accurate and should be independently verified.
All information should be verified by the recipient and none is guaranteed as accurate by ARMLS
Listing Information presented by local MLS brokerage: Ten-X, local REALTOR®- Arlene Richardson - (888)-952-6393
Ask me questions while you tour the home.