
Brandon Willis
Keller Williams Seven Hills Re
(513) 586-3521
214 Total Sales
9 in West Chester Township
$160K - $560K Price Range


Estimated Value: $482,000 - $567,440
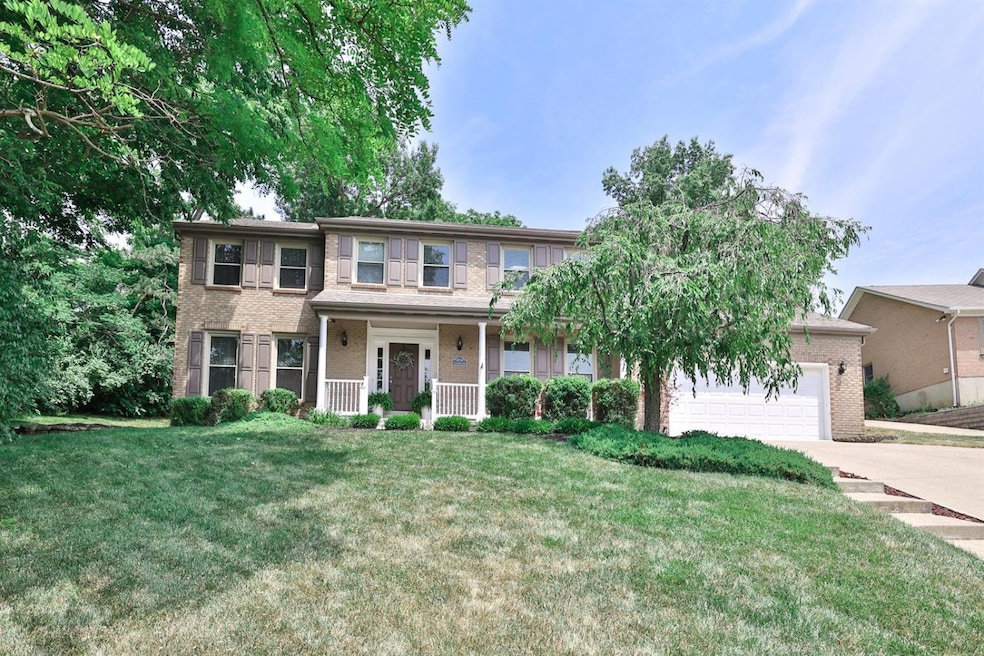
NOTHING TO DO But Move In! Updtd kit*42 cabs, granite, SS*open to FR w/gas FP*newer baths&flooring1st flr study, French drs & built-ins (currently play rm). Spacious rms*plenty of closets & storage*fin LL rec plus 2nd office/flex rm*cedar closet. Generous very private patio w/high retaining wall & stone landscape steps leading to flat yard perfect for play, kids, pets, games & bordered by lush, mature trees. Beautiful current colors an decor. Don't miss it!
Last Agent to Sell the Property
Sibcy Cline, Inc. License #0000410428 Listed on: 06/02/2023
We collect this data history from publicly available records. To have your information removed, we recommend requesting removal directly through your county’s website.
Brandon Willis
Keller Williams Seven Hills Re
(513) 586-3521
214 Total Sales
9 in West Chester Township
$160K - $560K Price Range
Nicole Peters
The Six Realty, LLC
(513) 657-0716
106 Total Sales
1 in West Chester Township
$137,500 Price
Pamela Farmer
Coldwell Banker Realty, Anders
(513) 506-9659
63 Total Sales
1 in West Chester Township
$815,000 Price
Brandon Stamper
Plum Tree Realty
(859) 888-1472
129 Total Sales
1 in West Chester Township
$345,000 Price
Amy Vilardo
Coldwell Banker Realty
(513) 854-1272
151 Total Sales
1 in West Chester Township
$340,000 Price
Allyson Osborne
Comey & Shepherd
(513) 866-2929
48 Total Sales
5 in West Chester Township
$230K - $480K Price Range
We collect this data history from publicly available records. To have your information removed, we recommend requesting removal directly through your county’s website.
| Date | Buyer | Sale Price | Title Company |
|---|---|---|---|
| $445,000 | None Listed On Document | ||
| Mastrianni Christopher M | $300,900 | None Available | |
| Dunwoodie Properties Llc | $192,500 | None Available | |
| A S Capital Llc | $197,500 | None Available |
We collect this data history from publicly available records. To have your information removed, we recommend requesting removal directly through your county’s website.
| Date | Status | Borrower | Loan Amount |
|---|---|---|---|
| Open | $305,000 | ||
| Open | Andrino Andres | $539,000 | |
| Previous Owner | Mastrianni Christopher M | $285,855 |
We collect this data history from publicly available records. To have your information removed, we recommend requesting removal directly through your county’s website.
| Date | Event | Price | List to Sale | Price per Sq Ft | Prior Sale |
|---|---|---|---|---|---|
| 06/29/2023 06/29/23 | Sold | $445,000 | -1.1% | $147 / Sq Ft | |
| 06/04/2023 06/04/23 | Pending | -- | -- | -- | |
| 06/02/2023 06/02/23 | For Sale | $450,000 | +49.6% | $149 / Sq Ft | |
| 06/25/2017 06/25/17 | Off Market | $300,900 | -- | -- | |
| 05/14/2017 05/14/17 | Off Market | $192,500 | -- | -- | |
| 03/23/2017 03/23/17 | Sold | $300,900 | +0.3% | $103 / Sq Ft | View Prior Sale |
| 02/12/2017 02/12/17 | Pending | -- | -- | -- | |
| 02/10/2017 02/10/17 | For Sale | $299,900 | +55.8% | $102 / Sq Ft | |
| 08/04/2016 08/04/16 | Sold | $192,500 | 0.0% | $66 / Sq Ft | View Prior Sale |
| 05/25/2016 05/25/16 | Pending | -- | -- | -- | |
| 04/14/2016 04/14/16 | For Sale | $192,500 | -- | $66 / Sq Ft |
We collect this data history from publicly available records. To have your information removed, we recommend requesting removal directly through your county’s website.
| Year | Tax Paid | Tax Assessment Tax Assessment Total Assessment is a certain percentage of the fair market value that is determined by local assessors to be the total taxable value of land and additions on the property. | Land | Improvement |
|---|---|---|---|---|
| 2025 | $6,618 | $155,750 | $17,630 | $138,120 |
| 2024 | $6,618 | $155,750 | $17,630 | $138,120 |
| 2023 | $6,567 | $174,600 | $17,630 | $156,970 |
| 2022 | $6,272 | $109,170 | $17,630 | $91,540 |
| 2021 | $5,701 | $104,810 | $17,630 | $87,180 |
| 2020 | $5,828 | $104,810 | $17,630 | $87,180 |
| 2019 | $6,624 | $69,120 | $14,690 | $54,430 |
| 2018 | $4,085 | $69,120 | $14,690 | $54,430 |
| 2017 | $4,252 | $69,120 | $14,690 | $54,430 |
| 2016 | $5,080 | $80,420 | $17,090 | $63,330 |
| 2015 | $8,119 | $80,420 | $17,090 | $63,330 |
| 2014 | $4,316 | $80,420 | $17,090 | $63,330 |
| 2013 | $4,316 | $75,270 | $17,090 | $58,180 |
SK
Seller's Agent in 2023
Susan Kessler
Sibcy Cline
(513) 518-5262
2 in this area
5 Total Sales
Buyer's Agent in 2023
Mitchell Allison
Keller Williams Pinnacle Group
(513) 535-0468
3 in this area
57 Total Sales
Seller's Agent in 2017
Mark Arbino
Red 1 Realty, LLC
(513) 290-1755
28 Total Sales
Buyer's Agent in 2017
Tom Johansing
RE/MAX
(513) 207-1008
123 Total Sales
Seller's Agent in 2016
Penny Worley
Keller Williams Pinnacle Group
(513) 310-2596
1 in this area
32 Total Sales
Buyer's Agent in 2016
Sean Cole
Keller Williams Seven Hills Re
(513) 477-9647
42 Total Sales
Source: MLS of Greater Cincinnati (CincyMLS)
MLS Number: 1773426
APN: M5620-265-000-030
Disclaimer: Certain information contained herein is derived from information provided by parties other than Homes.com. All information provided is deemed reliable, but is not guaranteed to be accurate and should be independently verified.
The data relating to real estate for sale on this website comes in part from the Broker Reciprocity programs of the MLS of Greater Cincinnati, Inc.. Those listings held by brokerage firms other than Ten-X are marked with the Broker Reciprocity logo and house icon. The properties displayed may not be all of the properties available through Broker Reciprocity.
IDX information is provided exclusively for personal, non-commercial use, and may not be used for any purpose other than to identify prospective properties consumers may be interested in purchasing.
Information is deemed reliable but not guaranteed.
Ten-X does not display the entire Cincinnati MLS Broker Reciprocity™ database on this web site. The listings of some real estate brokerage firms have been excluded.
Copyright 2026, MLS of Greater Cincinnati, Inc. All rights reserved
Ask me questions while you tour the home.