
Kenneth Straley
Offsite Realty Inc
(612) 324-8811
101 Total Sales
1 in Savage
$340,000 Price

Estimated Value: $902,305
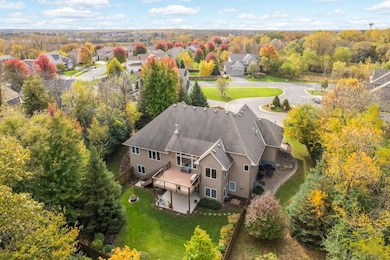
Nestled on a picturesque, fully private 1.5-acre cul-de-sac lot, this exceptional
custom-built home is surrounded by numerous full grown evergreen and maple trees! Every detail reflects superior craftsmanship, thoughtful design, and timeless style. The
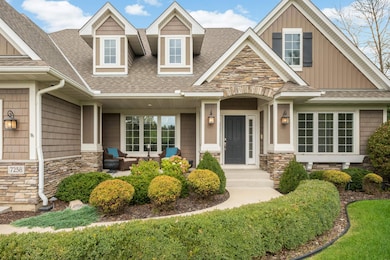
exterior blends shake, stone, and board-and-batten finishes with charming dormer accents, creating undeniable curb appeal. Step onto the inviting front porch and take in the
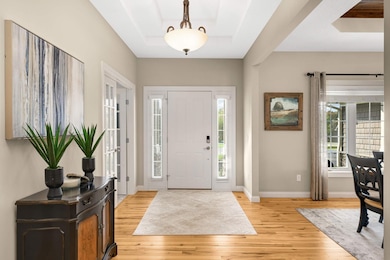
sweeping southerly views - the perfect spot to start or end your day. Inside, you'll find warm hickory hardwood floors and sun-filled living spaces designed for both comfort and
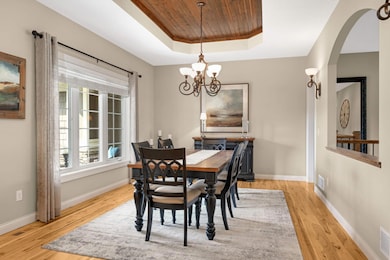
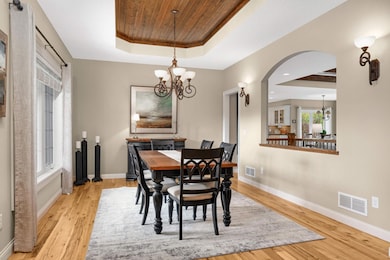
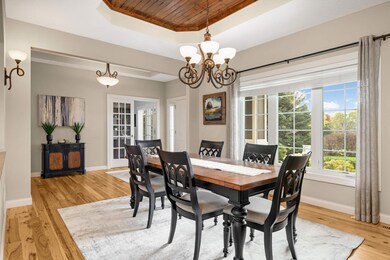
elegance. The first-floor office features beautiful custom built-in cabinets and French doors, while the spacious formal dining room with its wooden inlaid custom tray ceiling is ideal for entertaining. The great room showcases a cozy fireplace framed by custom knotty alder built-ins and ceiling beams, and the amazing kitchen boasts warm knotty alder cabinetry, granite countertops, a large center island, built-in double ovens and a walk-in
pantry. Enjoy casual meals in the informal dining area with access to a maintenance-free deck - perfect for dining alfresco. The primary suite offers a relaxing retreat with a tray ceiling and serene ambiance. Additional highlights include a first-floor laundry,
granite countertops throughout, knotty alder cabinets throughout and a whole home back up generator! The expansive walkout lower level features a stone fireplace, built-in bookcases, awesome game room area, full second kitchen, three generous bedrooms, a full
bath, and abundant storage. Outside, a fenced yard, cement patio, and low-maintenance exteriors complete this impressive home. This one-of-a-kind property is ready to become
the backdrop for your next chapter of memories!
We collect this data history from publicly available records. To have your information removed, we recommend requesting removal directly through your county’s website.
Kenneth Straley
Offsite Realty Inc
(612) 324-8811
101 Total Sales
1 in Savage
$340,000 Price
Jessica Fisher
RE/MAX Professionals
(612) 712-5813
72 Total Sales
1 in Savage
$383,000 Price
Andrew Rosenquist
Elevate Realty LLC
(612) 429-4657
96 Total Sales
1 in Savage
$529,000 Price
Bryce Schuenke
eXp Realty
(715) 603-6091
179 Total Sales
2 in Savage
$505K - $635K Price Range
Jay Hancock
Coldwell Banker Realty - Southwest Regional
(612) 688-3755
208 Total Sales
8 in Savage
$290K - $470K Price Range
John Ahnemann
Keller Williams Realty Integrity Lakes
(651) 615-6755
104 Total Sales
1 in Savage
$430,000 Price
We collect this data history from publicly available records. To have your information removed, we recommend requesting removal directly through your county’s website.
| Date | Buyer | Sale Price | Title Company |
|---|---|---|---|
| $895,000 | Edina Realty Title | ||
| Knoblauch William | $335,000 | Results Title | |
| Knoblauch William S | -- | None Available | |
| Knoblauch William S | -- | None Available | |
| Knob Hill Homes Inc | $110,000 | Trademark Title Services Inc |
We collect this data history from publicly available records. To have your information removed, we recommend requesting removal directly through your county’s website.
| Date | Status | Borrower | Loan Amount |
|---|---|---|---|
| Open | $716,000 | ||
| Closed | Smetak Michael | $716,000 |
We collect this data history from publicly available records. To have your information removed, we recommend requesting removal directly through your county’s website.
| Date | Event | Price | List to Sale | Price per Sq Ft |
|---|---|---|---|---|
| 11/26/2025 11/26/25 | Sold | $895,000 | 0.0% | $220 / Sq Ft |
| 10/28/2025 10/28/25 | Pending | -- | -- | -- |
| 10/24/2025 10/24/25 | For Sale | $895,000 | -- | $220 / Sq Ft |
We collect this data history from publicly available records. To have your information removed, we recommend requesting removal directly through your county’s website.
| Year | Tax Paid | Tax Assessment Tax Assessment Total Assessment is a certain percentage of the fair market value that is determined by local assessors to be the total taxable value of land and additions on the property. | Land | Improvement |
|---|---|---|---|---|
| 2026 | $9,332 | $776,200 | $230,900 | $545,300 |
| 2025 | $9,020 | $779,000 | $230,900 | $548,100 |
| 2024 | $8,302 | $780,100 | $271,200 | $508,900 |
| 2023 | $8,368 | $724,500 | $251,100 | $473,400 |
| 2022 | $8,700 | $768,500 | $251,100 | $517,400 |
| 2021 | $8,066 | $665,400 | $214,400 | $451,000 |
| 2020 | $8,360 | $602,000 | $163,800 | $438,200 |
| 2019 | $8,246 | $604,600 | $162,000 | $442,600 |
| 2018 | $8,416 | $0 | $0 | $0 |
| 2016 | $8,024 | $0 | $0 | $0 |
| 2014 | -- | $0 | $0 | $0 |
Seller's Agent in 2025
Rick Thram
Edina Realty, Inc.
(952) 451-2900
35 Total Sales
Seller Co-Listing Agent in 2025
Kevin Norwood
Edina Realty, Inc.
(612) 237-8588
98 Total Sales
Buyer's Agent in 2025
Bruce & Sue Wolf
Edina Realty, Inc.
(612) 270-2220
126 Total Sales
Source: NorthstarMLS
MLS Number: 6796481
APN: 26-448-004-0
Disclaimer: Certain information contained herein is derived from information provided by parties other than Homes.com. All information provided is deemed reliable, but is not guaranteed to be accurate and should be independently verified.
All data is obtained from various sources and may not have been verified by broker or MLS GRID. Supplied Open House Information is subject to change without notice. All information should be independently reviewed and verified for accuracy. Properties may or may not be listed by the office/agent presenting the information. Some IDX listings have been excluded from this website.
Listings courtesy of NorthstarMLS as distributed by MLS GRID.
Based on information submitted to the MLS GRID
Ask me questions while you tour the home.