
Lauren Hill
Platinum Real Estate
(440) 635-3818
47 Total Sales
2 in Struthers
$80K - $130K Price Range
Estimated Value: $193,398
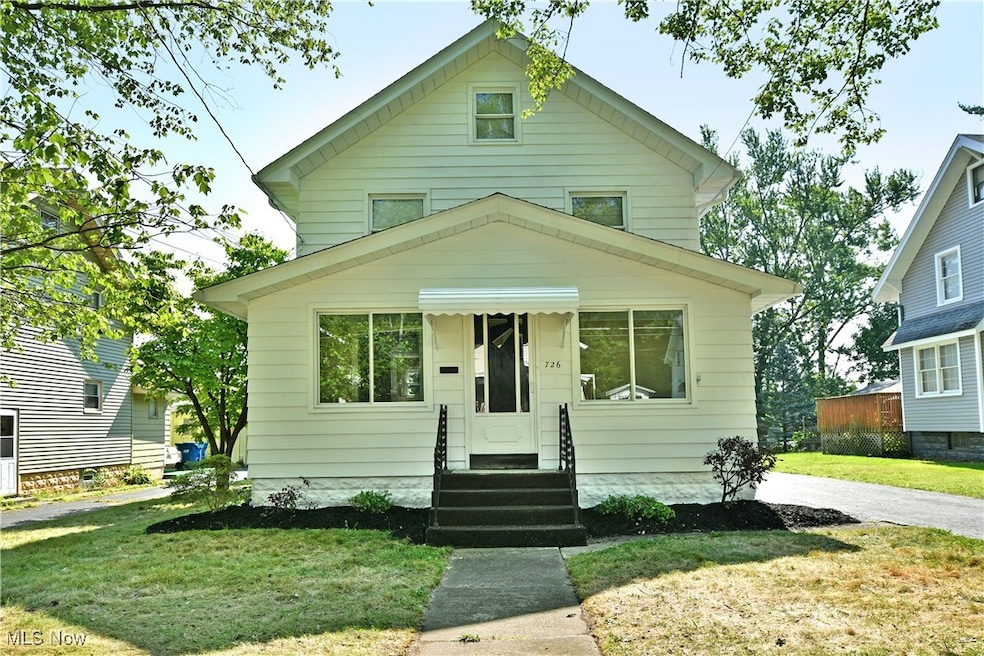
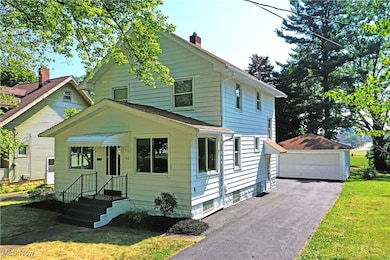
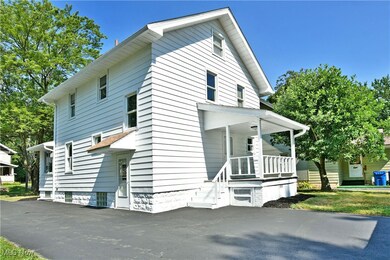
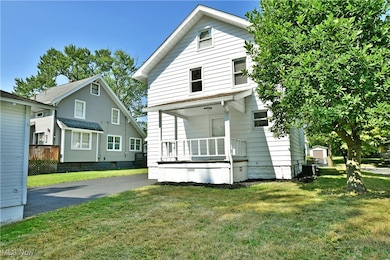
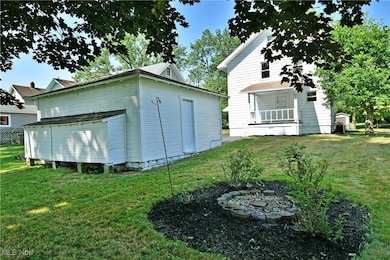
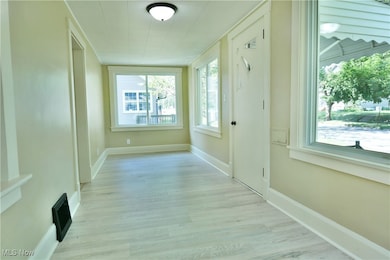
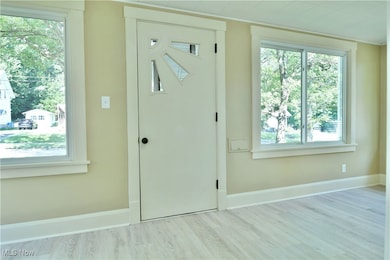
Start your new next adventure on the right foot with this fully updated move in ready Struthers home with 3 levels of living space. Offering up a desirable four-bedroom layout plus a full basement, this home is sure to check all the right boxes. Located just minutes from Struthers schools and local restaurants and grocery stories alike, this beautiful home puts you in the heart of it all with almost 1,700 sq ft. It quickly presents its appeal with a wonderful all seasons room / mudroom. On this main level you'll find a spacious living, full dining area, newly added 1/2 bath and gorgeous brand NEW kitchen with stunning tile backsplash, granite countertops and bright stainless appliance set. The second level has a trio of inviting bedrooms each offering ample closet space. They are joined by an intriguing brand new full bath with shower bathtub. Note the craftsman style warm wood and doors throughout. The third level, yes third level brings another bedroom or great space for storage or a playroom. Exit the back on a covered porch, quiet large backyard and a double car detached garage handles vehicle storage with ease . Call today for more information!
Last Agent to Sell the Property
Brokers Realty Group Brokerage Email: danielle.yemma@brokerssold.com, 330-240-3501 License #2022005698 Listed on: 07/16/2025
We collect this data history from publicly available records. To have your information removed, we recommend requesting removal directly through your county’s website.
Lauren Hill
Platinum Real Estate
(440) 635-3818
47 Total Sales
2 in Struthers
$80K - $130K Price Range
Isaac Schuster
EXP Realty, LLC.
(330) 892-9593
57 Total Sales
4 in Struthers
$143K - $172K Price Range
Dina Shuto
Kelly Warren and Associates RE Solutions
(623) 303-2815
34 Total Sales
2 in Struthers
$188K - $214K Price Range
Carol Koutsourais
CENTURY 21 Lakeside Realty
(234) 230-6657
31 Total Sales
1 in Struthers
$89,000 Price
Deana Bode
Russell Real Estate Services
(234) 230-6187
27 Total Sales
1 in Struthers
$140,000 Price
Chris Roman
Howard Hanna
(234) 230-6820
199 Total Sales
2 in Struthers
$75K - $122K Price Range
We collect this data history from publicly available records. To have your information removed, we recommend requesting removal directly through your county’s website.
| Date | Event | Price | List to Sale | Price per Sq Ft |
|---|---|---|---|---|
| 08/07/2025 08/07/25 | Sold | $185,000 | +2.8% | $109 / Sq Ft |
| 07/17/2025 07/17/25 | Pending | -- | -- | -- |
| 07/16/2025 07/16/25 | For Sale | $179,900 | -- | $106 / Sq Ft |
We collect this data history from publicly available records. To have your information removed, we recommend requesting removal directly through your county’s website.
| Year | Tax Paid | Tax Assessment Tax Assessment Total Assessment is a certain percentage of the fair market value that is determined by local assessors to be the total taxable value of land and additions on the property. | Land | Improvement |
|---|---|---|---|---|
| 2025 | $1,261 | $29,620 | $3,500 | $26,120 |
| 2024 | $827 | $29,620 | $3,500 | $26,120 |
| 2023 | $838 | $29,620 | $3,500 | $26,120 |
| 2022 | $378 | $15,700 | $3,570 | $12,130 |
| 2021 | $375 | $15,700 | $3,570 | $12,130 |
| 2020 | $376 | $15,700 | $3,570 | $12,130 |
| 2019 | $296 | $13,660 | $3,110 | $10,550 |
| 2018 | $282 | $13,660 | $3,110 | $10,550 |
| 2017 | $318 | $13,660 | $3,110 | $10,550 |
| 2016 | $357 | $15,190 | $3,890 | $11,300 |
| 2015 | $349 | $15,190 | $3,890 | $11,300 |
| 2014 | $350 | $15,190 | $3,890 | $11,300 |
| 2013 | $325 | $15,190 | $3,890 | $11,300 |
Seller's Agent in 2025
Danielle Yemma
Brokers Realty Group
(330) 240-3501
89 Total Sales
Buyer's Agent in 2025
Jenna Koontz
Howard Hanna
(330) 519-0999
110 Total Sales
Source: MLS Now
MLS Number: 5140179
APN: 38-017-0-261.00-0
Disclaimer: Certain information contained herein is derived from information provided by parties other than Homes.com. All information provided is deemed reliable, but is not guaranteed to be accurate and should be independently verified.
IDX information is provided exclusively for personal, non-commercial use, and may not be used for any purpose other than to identify prospective properties consumers may be interested in purchasing. Information is deemed reliable but not guaranteed.
Ask me questions while you tour the home.