
Nathalie Marles
Berkshire Hathaway HomeServices Crest Real Estate
(747) 223-7083
71 Total Sales
1 in Arcadia
$1,906,800 Price
Estimated Value: $1,103,359
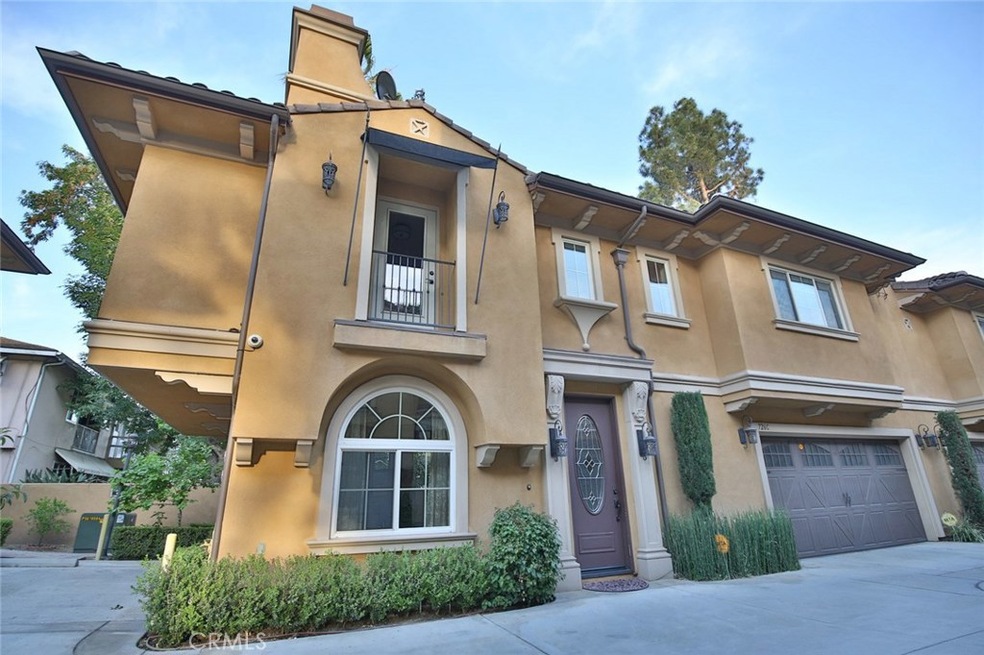
Prestigious Arcadia School District with ratings 10 out of 10 including the most popular Baldwin Stocker Elementary. Beautiful Italian Villa Designed by Robert Tong, Built by Bowden Development, and Interior Designed by Jennifer Bevan. This lovely home is in a gated community with 24 hours surveillance offering 3 bedroom suites and 3.5 baths. Master suite offers a dual sink vanity, jacuzzi, shower stall, and two full walk in closet. All bedrooms includes a full bath and spacious walk in closet. Open den area with access to balcony. Walk into the inviting living room with hand casted fireplace mantles and lovely bay area window. Built with premium Million-dollar home materials, professional stainless steel appliances, caesarstone kitchen countertop, designer light fixtures, 8ft solid core doors, tankless water heater, and many more. Located in a convenient location close to restaurants, retail shops, bank, Arcadia Westfield shopping mall. Such a beautiful exterior with two car garage and one assigned guest parking. Generous backyard surrounded by oasis plants.
Last Agent to Sell the Property
JANET LUONG
RE/MAX ELITE REALTY License #01888244 Listed on: 05/08/2017
Last Buyer's Agent
PHILIP CHEN
COLDWELL BANKER DYNASTY/ARC License #01092612
We collect this data history from publicly available records. To have your information removed, we recommend requesting removal directly through your county’s website.
Nathalie Marles
Berkshire Hathaway HomeServices Crest Real Estate
(747) 223-7083
71 Total Sales
1 in Arcadia
$1,906,800 Price
Mike Chou
K.W. EXECUTIVE
(626) 653-4295
169 Total Sales
4 in Arcadia
$1.9M - $3.8M Price Range
Darren Humphrey
Sync Brokerage Inc
(820) 200-1554
90 Total Sales
1 in Arcadia
$1,678,000 Price
Nicola Speranta
Compass
(323) 310-3215
99 Total Sales
4 in Arcadia
$1.2M - $3M Price Range
Annie Deng
COMPASS
(626) 605-6271
32 Total Sales
1 in Arcadia
$1,974,900 Price
Alexander Varga
Norm Haley Real Estate
(626) 788-8434
31 Total Sales
1 in Arcadia
$1,980,000 Price
We collect this data history from publicly available records. To have your information removed, we recommend requesting removal directly through your county’s website.
| Date | Buyer | Sale Price | Title Company |
|---|---|---|---|
| -- | Westminster Title Company | ||
| Wu David T | $821,000 | Title 365 | |
| Jin Ling | $665,000 | Stewart |
We collect this data history from publicly available records. To have your information removed, we recommend requesting removal directly through your county’s website.
| Date | Status | Borrower | Loan Amount |
|---|---|---|---|
| Open | $402,000 | ||
| Closed | Wu David T | $424,000 | |
| Previous Owner | Jin Ling | $394,000 | |
| Previous Owner | Jin Ling | $399,000 |
We collect this data history from publicly available records. To have your information removed, we recommend requesting removal directly through your county’s website.
| Date | Event | Price | List to Sale | Price per Sq Ft |
|---|---|---|---|---|
| 06/29/2017 06/29/17 | Sold | $821,000 | +2.9% | $510 / Sq Ft |
| 05/21/2017 05/21/17 | Pending | -- | -- | -- |
| 05/08/2017 05/08/17 | For Sale | $798,000 | -- | $496 / Sq Ft |
We collect this data history from publicly available records. To have your information removed, we recommend requesting removal directly through your county’s website.
| Year | Tax Paid | Tax Assessment Tax Assessment Total Assessment is a certain percentage of the fair market value that is determined by local assessors to be the total taxable value of land and additions on the property. | Land | Improvement |
|---|---|---|---|---|
| 2026 | $11,466 | $971,887 | $614,741 | $357,146 |
| 2025 | $11,466 | $952,832 | $602,688 | $350,144 |
| 2024 | $10,778 | $934,150 | $590,871 | $343,279 |
| 2023 | $10,554 | $915,835 | $579,286 | $336,549 |
| 2022 | $10,208 | $897,878 | $567,928 | $329,950 |
| 2021 | $10,023 | $880,274 | $556,793 | $323,481 |
| 2019 | $9,783 | $854,167 | $540,279 | $313,888 |
| 2018 | $9,553 | $837,420 | $529,686 | $307,734 |
| 2016 | $8,418 | $723,399 | $289,359 | $434,040 |
| 2015 | $8,273 | $712,534 | $285,013 | $427,521 |
| 2014 | $8,160 | $698,577 | $279,430 | $419,147 |
JL
Seller's Agent in 2017
JANET LUONG
RE/MAX
PC
Buyer's Agent in 2017
PHILIP CHEN
COLDWELL BANKER DYNASTY/ARC
Source: California Regional Multiple Listing Service (CRMLS)
MLS Number: WS17103169
APN: 5783-011-131
Disclaimer: Certain information contained herein is derived from information provided by parties other than Homes.com. All information provided is deemed reliable, but is not guaranteed to be accurate and should be independently verified.
The multiple listing data appearing on this website, or contained in reports produced therefrom, is owned and copyrighted by California Regional Multiple Listing Service, Inc. ("CRMLS") and is protected by all applicable copyright laws. Information provided is for viewer's personal, non-commercial use and may not be used for any purpose other than to identify prospective properties the viewer may be interested in purchasing. All listing data, including but not limited to square footage and lot size is believed to be accurate, but the listing Agent, listing Broker and CRMLS and its affiliates do not warrant or guarantee such accuracy. The viewer should independently verify the listed data prior to making any decisions based on such information by personal inspection and/or contacting a real estate professional.
Based on information from California Regional Multiple Listing Service, Inc. and /or other sources. All data, including all measurements and calculations of area, is obtained from various sources and has not been, and will not be, verified by broker or MLS. All information should be independently reviewed and verified for accuracy. Properties may or may not be listed by the office/agent presenting the information
Ask me questions while you tour the home.