
Seller's Agent in 2025
Chad Luedke
Dwell Realty Group LLC
(320) 980-0156
16 Total Sales
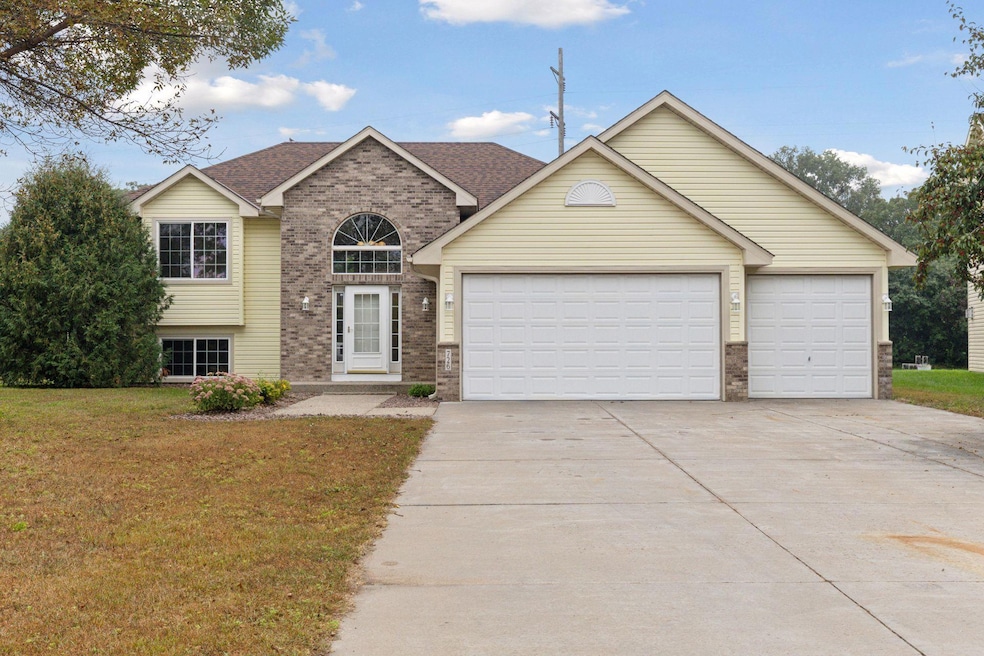


Estimated Value: $322,476
Move right in and start enjoying this wonderful home with its spacious backyard retreat—complete with a large patio, fire pit, and deck for summer nights and weekend gatherings. The open floor plan with vaulted ceilings and breakfast bar creates a warm and inviting space for everyday living and entertaining. Three bedrooms on the main level, including a primary suite with a walk-in closet, offer comfort and convenience. Fresh new flooring throughout makes the home feel brand new, while the unfinished basement gives you the freedom to design the space of your dreams. This home is ready for you to make it your own!
We collect this data history from publicly available records. To have your information removed, we recommend requesting removal directly through your county’s website.
We collect this data history from publicly available records. To have your information removed, we recommend requesting removal directly through your county’s website.
| Date | Buyer | Sale Price | Title Company |
|---|---|---|---|
| $323,000 | Rochester Title & Escrow Compa | ||
| $320,000 | None Available | ||
| $170,000 | Home Title Inc | ||
| $42,900 | -- |
We collect this data history from publicly available records. To have your information removed, we recommend requesting removal directly through your county’s website.
| Date | Status | Borrower | Loan Amount |
|---|---|---|---|
| Open | $233,000 | ||
| Previous Owner | $170,000 |
We collect this data history from publicly available records. To have your information removed, we recommend requesting removal directly through your county’s website.
| Date | Event | Price | List to Sale | Price per Sq Ft |
|---|---|---|---|---|
| 10/10/2025 10/10/25 | Sold | $323,000 | +0.9% | $247 / Sq Ft |
| 09/22/2025 09/22/25 | Pending | -- | -- | -- |
| 09/17/2025 09/17/25 | For Sale | $320,000 | -- | $245 / Sq Ft |
We collect this data history from publicly available records. To have your information removed, we recommend requesting removal directly through your county’s website.
| Year | Tax Paid | Tax Assessment Tax Assessment Total Assessment is a certain percentage of the fair market value that is determined by local assessors to be the total taxable value of land and additions on the property. | Land | Improvement |
|---|---|---|---|---|
| 2025 | $3,934 | $323,500 | $88,100 | $235,400 |
| 2024 | $3,890 | $317,100 | $88,100 | $229,000 |
| 2023 | $3,864 | $319,200 | $92,100 | $227,100 |
| 2022 | $3,466 | $305,000 | $77,900 | $227,100 |
| 2020 | $3,288 | $231,800 | $46,200 | $185,600 |
| 2019 | $3,070 | $222,500 | $40,800 | $181,700 |
| 2018 | $2,874 | $206,800 | $37,400 | $169,400 |
| 2017 | $2,700 | $188,400 | $34,000 | $154,400 |
| 2016 | $2,654 | $173,200 | $30,700 | $142,500 |
| 2015 | $2,414 | $149,700 | $27,800 | $121,900 |
| 2014 | $2,204 | $143,700 | $27,800 | $115,900 |
| 2013 | -- | $124,500 | $26,700 | $97,800 |
Seller's Agent in 2025
Chad Luedke
Dwell Realty Group LLC
(320) 980-0156
16 Total Sales
Buyer's Agent in 2025
Emily Raguse
Coldwell Banker Burnet
(952) 300-0964
119 Total Sales
Source: NorthstarMLS
MLS Number: 6788434
APN: 65-520-0208
Disclaimer: Certain information contained herein is derived from information provided by parties other than Homes.com. All information provided is deemed reliable, but is not guaranteed to be accurate and should be independently verified.
All data is obtained from various sources and may not have been verified by broker or MLS GRID. Supplied Open House Information is subject to change without notice. All information should be independently reviewed and verified for accuracy. Properties may or may not be listed by the office/agent presenting the information. Some IDX listings have been excluded from this website.
Listings courtesy of NorthstarMLS as distributed by MLS GRID.
Based on information submitted to the MLS GRID
Ask me questions while you tour the home.