
Andrew Morken
Morken Real Estate Services, I
(260) 854-1054
108 Total Sales
12 in Aboite
$160K - $405K Price Range
Estimated Value: $357,538
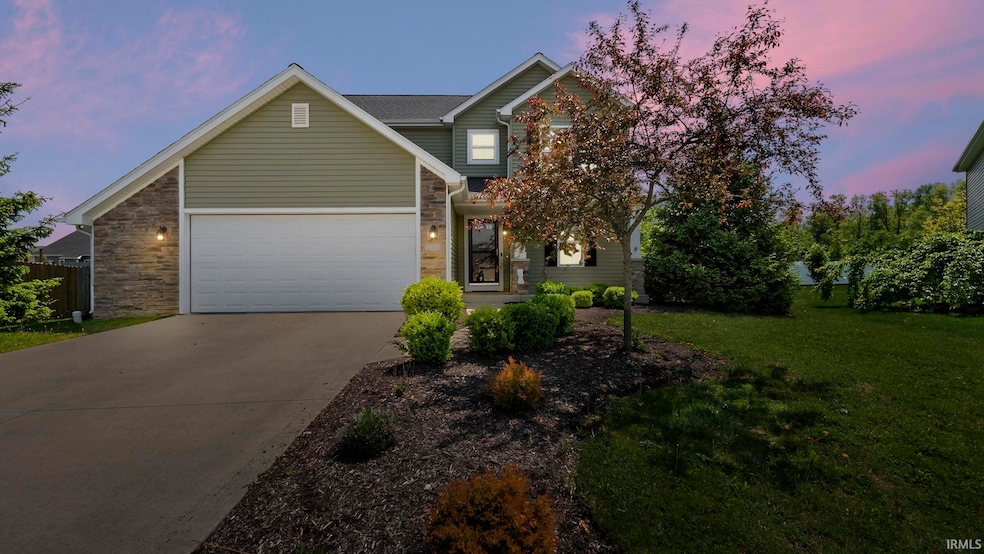
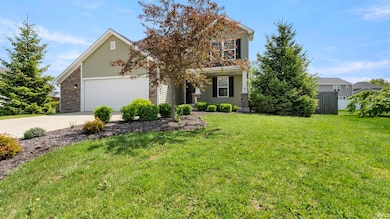
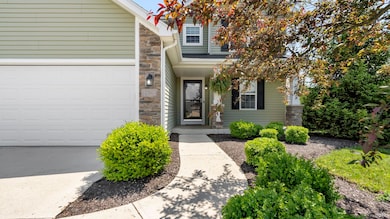
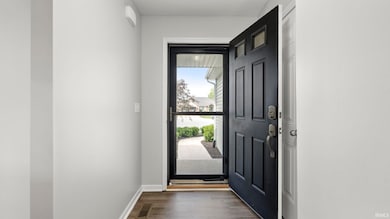
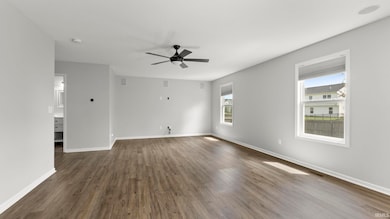
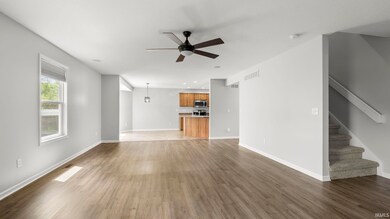
Welcome home to this spacious and move-in ready 4 bedroom, 3.5 bath property, freshly painted from top to bottom. The open-concept main floor creates a seamless flow between the kitchen and living room, making it ideal for both everyday living and entertaining. Upstairs, you'll find four generously sized bedrooms with oversized closets, including a primary suite featuring its own full bath and walk-in closet. The finished basement offers even more living space, complete with a full bathroom perfect for guests, a home office, or a rec room. Step out back to a fully fenced yard with a large weeping willow tree providing a shaded, peaceful retreat off the patio.
Last Agent to Sell the Property
Schrader RE and Auction/Fort W Listed on: 05/12/2025
We collect this data history from publicly available records. To have your information removed, we recommend requesting removal directly through your county’s website.
Andrew Morken
Morken Real Estate Services, I
(260) 854-1054
108 Total Sales
12 in Aboite
$160K - $405K Price Range
Francis Thawn
Hornbill Realty Group
(260) 264-9280
65 Total Sales
1 in Aboite
$260,000 Price
Jason Satkowiak
RE/MAX Results
(260) 264-8252
78 Total Sales
16 in Aboite
$215K - $500K Price Range
Lisa Firks
Coldwell Banker Real Estate Gr
(260) 264-8448
130 Total Sales
8 in Aboite
$195K - $850K Price Range
Deb Paton Showley
Coldwell Banker Real Estate Group
(260) 327-4181
439 Total Sales
2 in Aboite
$329K - $811K Price Range
Oleg Brown
One Real Estate, LLC
(260) 264-7227
50 Total Sales
9 in Aboite
$95K - $950K Price Range
We collect this data history from publicly available records. To have your information removed, we recommend requesting removal directly through your county’s website.
| Date | Buyer | Sale Price | Title Company |
|---|---|---|---|
| -- | None Listed On Document | ||
| -- | Metroploitan Title | ||
| -- | -- | ||
| -- | Riverbend Title | ||
| -- | None Available |
We collect this data history from publicly available records. To have your information removed, we recommend requesting removal directly through your county’s website.
| Date | Status | Borrower | Loan Amount |
|---|---|---|---|
| Open | $333,743 | ||
| Previous Owner | $62,000 | ||
| Previous Owner | $241,000 | ||
| Previous Owner | $207,600 | ||
| Previous Owner | $207,285 | ||
| Previous Owner | $23,500 | ||
| Previous Owner | $173,600 | ||
| Previous Owner | $45,000 | ||
| Previous Owner | $146,240 |
We collect this data history from publicly available records. To have your information removed, we recommend requesting removal directly through your county’s website.
| Date | Event | Price | List to Sale | Price per Sq Ft |
|---|---|---|---|---|
| 07/11/2025 07/11/25 | Sold | $339,900 | 0.0% | $126 / Sq Ft |
| 06/24/2025 06/24/25 | Pending | -- | -- | -- |
| 05/16/2025 05/16/25 | For Sale | $339,900 | -- | $126 / Sq Ft |
We collect this data history from publicly available records. To have your information removed, we recommend requesting removal directly through your county’s website.
| Year | Tax Paid | Tax Assessment Tax Assessment Total Assessment is a certain percentage of the fair market value that is determined by local assessors to be the total taxable value of land and additions on the property. | Land | Improvement |
|---|---|---|---|---|
| 2025 | $2,254 | $304,500 | $62,000 | $242,500 |
| 2024 | $2,359 | $312,100 | $62,000 | $250,100 |
| 2023 | $2,329 | $316,300 | $62,000 | $254,300 |
| 2022 | $1,849 | $267,400 | $62,000 | $205,400 |
| 2021 | $1,751 | $246,700 | $62,000 | $184,700 |
| 2020 | $1,732 | $240,900 | $62,000 | $178,900 |
| 2019 | $1,701 | $228,300 | $62,000 | $166,300 |
| 2018 | $1,570 | $215,600 | $52,800 | $162,800 |
| 2017 | $1,569 | $204,600 | $43,200 | $161,400 |
| 2016 | $1,583 | $201,900 | $43,200 | $158,700 |
| 2014 | $1,472 | $193,500 | $39,400 | $154,100 |
| 2013 | $1,437 | $193,500 | $39,400 | $154,100 |
Seller's Agent in 2025
Nicholas Krauter
Schrader RE and Auction/Fort W
(260) 557-5559
151 Total Sales
Buyer's Agent in 2025
Mary Sherer
ERA Crossroads
(260) 348-4697
342 Total Sales
Source: Indiana Regional MLS
MLS Number: 202517285
APN: 02-11-03-251-017.000-038
Disclaimer: Certain information contained herein is derived from information provided by parties other than Homes.com. All information provided is deemed reliable, but is not guaranteed to be accurate and should be independently verified.
Based on information submitted to the MLS GRID. All data is obtained from various sources and may not have been verified by broker or MLS GRID. Supplied Open House Information is subject to change without notice. All information should be independently reviewed and verified for accuracy. Properties may or may not be listed by the office/agent presenting the information. Some IDX listings have been excluded from this website. IDX information is provided exclusively for personal, non-commercial use, and may not be used for any purpose other than to identify prospective properties consumers may be interested in purchasing. Information is deemed reliable but not guaranteed.
Based on information submitted to the MLS GRID
Ask me questions while you tour the home.