SB
Seller's Agent in 2016
Stephanie Bishop
Neighborhood Realty

Estimated Value: $59,697 - $112,000
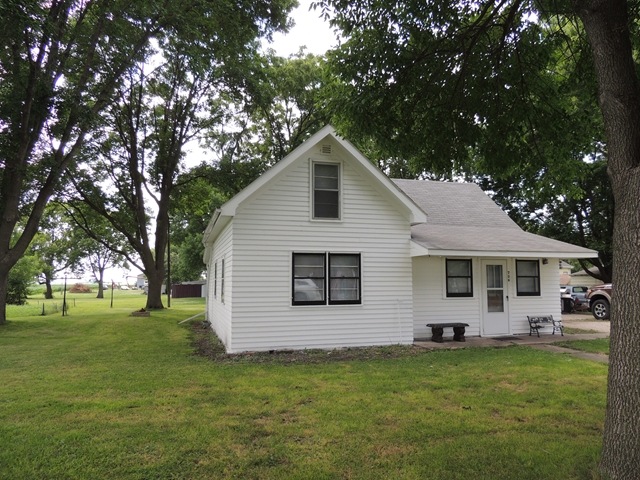
A beautiful yard with mature oak and walnut trees that surround a place to call home. The garden is tilled and ready for your touch! 3 bdrm, 1 bath, enclosed porch, and freshly painted throughout. Stainless/black french door, ice/water refrigerator, and stainless/black stove are both included and were bought in 2015. Brand new water heater that was installed in 2016. Call Stephanie Bishop if you are interested in a showing at 515-227-8627.
Last Agent to Sell the Property
Stephanie Bishop
Neighborhood Realty Brokerage Phone: 5155762012 Listed on: 05/11/2016
Last Buyer's Agent
Out of Area
We collect this data history from publicly available records. To have your information removed, we recommend requesting removal directly through your county’s website.
We collect this data history from publicly available records. To have your information removed, we recommend requesting removal directly through your county’s website.
| Date | Buyer | Sale Price | Title Company |
|---|---|---|---|
| $37,000 | None Available |
We collect this data history from publicly available records. To have your information removed, we recommend requesting removal directly through your county’s website.
| Date | Status | Borrower | Loan Amount |
|---|---|---|---|
| Closed | $4,500 | ||
| Open | Sierra Mercado Abraham | $36,000 | |
| Closed | Nichols Keith A | $27,700 |
We collect this data history from publicly available records. To have your information removed, we recommend requesting removal directly through your county’s website.
| Date | Event | Price | List to Sale | Price per Sq Ft |
|---|---|---|---|---|
| 09/09/2016 09/09/16 | Sold | $45,000 | -6.3% | $36 / Sq Ft |
| 07/22/2016 07/22/16 | Pending | -- | -- | -- |
| 05/11/2016 05/11/16 | For Sale | $48,000 | -- | $39 / Sq Ft |
We collect this data history from publicly available records. To have your information removed, we recommend requesting removal directly through your county’s website.
| Year | Tax Paid | Tax Assessment Tax Assessment Total Assessment is a certain percentage of the fair market value that is determined by local assessors to be the total taxable value of land and additions on the property. | Land | Improvement |
|---|---|---|---|---|
| 2025 | $773 | $49,340 | $5,120 | $44,220 |
| 2024 | $768 | $46,300 | $5,120 | $41,180 |
| 2023 | $754 | $46,300 | $5,120 | $41,180 |
| 2022 | $736 | $40,790 | $5,120 | $35,670 |
| 2021 | $704 | $40,790 | $5,120 | $35,670 |
| 2020 | $704 | $37,810 | $5,120 | $32,690 |
| 2019 | $684 | $40,720 | $6,750 | $33,970 |
| 2018 | $731 | $37,020 | $6,140 | $30,880 |
| 2017 | $726 | $22,600 | $0 | $0 |
| 2016 | $280 | $22,600 | $0 | $0 |
| 2015 | $280 | $22,600 | $0 | $0 |
| 2014 | $282 | $22,600 | $0 | $0 |
SB
Seller's Agent in 2016
Stephanie Bishop
Neighborhood Realty
OA
Buyer's Agent in 2016
Out of Area
Source: Fort Dodge MLS
MLS Number: 16676
APN: 12-04-240-006
Ask me questions while you tour the home.