
Nicole Kristoff
Better Homes and Gardens Real
(219) 247-6019
70 Total Sales
1 in Griffith
$310,000 Price


Estimated Value: $273,000 - $294,079
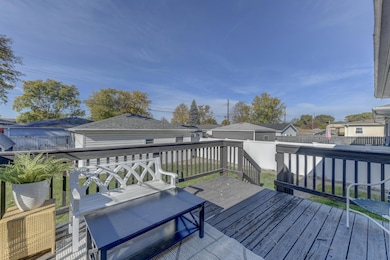
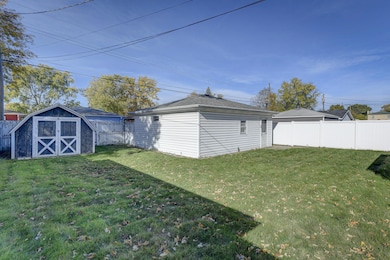
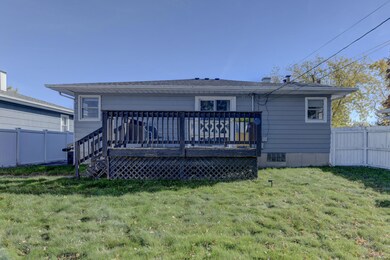
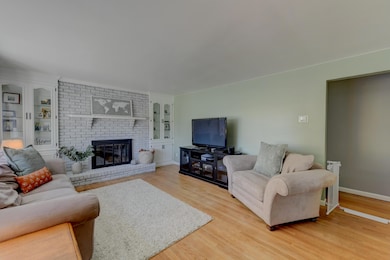
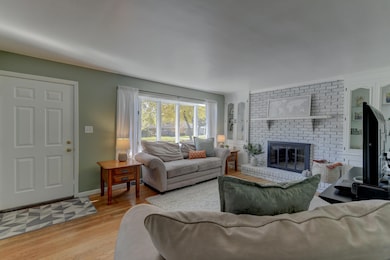
Charming, Well-Maintained 3-Bedroom Ranch in the Heart of Griffith! Pride of ownership shines in this beautifully cared-for 3-bedroom, 1-bath ranch built in 1956--with only two owners! Ideally located within walking distance to downtown Griffith, parks, and schools, this home offers the perfect blend of small-town charm and modern convenience. Step inside to find thoughtful updates throughout, including a new roof (2023), furnace and A/C (2024), water heater (2025), sump pump (2025), and all kitchen appliances (2021). The completely renovated bathroom (2024) features a new tub, vanity, and modern finishes. The finished basement provides additional living space, a laundry room, and a rough-in for a future second bathroom. Outside, enjoy a fenced backyard that offers privacy and space for entertaining on the large deck, along with an oversized two-car garage for storage or hobbies. This move-in-ready gem has been lovingly maintained and is ready for its next chapter. Experience the warmth of Griffith--a community known for its local festivals, parks, and friendly atmosphere--while staying close to highways, shopping, and restaurants. Don't miss your chance to call this beautifully maintained home yours--schedule a showing today!
Last Agent to Sell the Property
McColly Real Estate License #RB14050182 Listed on: 11/06/2025
We collect this data history from publicly available records. To have your information removed, we recommend requesting removal directly through your county’s website.
Nicole Kristoff
Better Homes and Gardens Real
(219) 247-6019
70 Total Sales
1 in Griffith
$310,000 Price
Jamie Durham
(219) 491-2247
75 Total Sales
2 in Griffith
$181K - $264K Price Range
Steve Monsma
(219) 500-6953
166 Total Sales
4 in Griffith
$187K - $300K Price Range
David Speckman
(219) 240-0267
56 Total Sales
2 in Griffith
$225K - $360K Price Range
CF
Cirilo Favela
Favela Real Estate, LLC
(708) 323-2597
75 Total Sales
1 in Griffith
$104,000 Price
Joseph Burdick
Weichert Realtors - Shoreline
(779) 242-2833
154 Total Sales
5 in Griffith
$170K - $289K Price Range
We collect this data history from publicly available records. To have your information removed, we recommend requesting removal directly through your county’s website.
| Date | Buyer | Sale Price | Title Company |
|---|---|---|---|
| -- | Community Title | ||
| Herman Dillon R | -- | Community Title |
We collect this data history from publicly available records. To have your information removed, we recommend requesting removal directly through your county’s website.
| Date | Status | Borrower | Loan Amount |
|---|---|---|---|
| Open | $200,000 | ||
| Closed | Herman Dillon R | $208,905 |
We collect this data history from publicly available records. To have your information removed, we recommend requesting removal directly through your county’s website.
| Date | Event | Price | List to Sale | Price per Sq Ft | Prior Sale |
|---|---|---|---|---|---|
| 01/05/2026 01/05/26 | Sold | $285,000 | -4.7% | $170 / Sq Ft | |
| 11/21/2025 11/21/25 | Pending | -- | -- | -- | |
| 11/06/2025 11/06/25 | For Sale | $299,000 | +36.0% | $178 / Sq Ft | |
| 04/16/2021 04/16/21 | Sold | $219,900 | 0.0% | $132 / Sq Ft | View Prior Sale |
| 03/10/2021 03/10/21 | Pending | -- | -- | -- | |
| 03/10/2021 03/10/21 | For Sale | $219,900 | -- | $132 / Sq Ft |
We collect this data history from publicly available records. To have your information removed, we recommend requesting removal directly through your county’s website.
| Year | Tax Paid | Tax Assessment Tax Assessment Total Assessment is a certain percentage of the fair market value that is determined by local assessors to be the total taxable value of land and additions on the property. | Land | Improvement |
|---|---|---|---|---|
| 2025 | $2,253 | $219,400 | $31,800 | $187,600 |
| 2024 | $6,263 | $202,300 | $31,800 | $170,500 |
| 2023 | $2,144 | $191,200 | $31,800 | $159,400 |
| 2022 | $2,144 | $186,500 | $31,800 | $154,700 |
| 2021 | $1,255 | $126,600 | $22,200 | $104,400 |
| 2020 | $1,201 | $121,200 | $21,800 | $99,400 |
| 2019 | $1,189 | $115,400 | $20,300 | $95,100 |
| 2018 | $985 | $100,200 | $19,300 | $80,900 |
| 2017 | $1,019 | $102,300 | $19,300 | $83,000 |
| 2016 | $1,091 | $102,300 | $19,300 | $83,000 |
| 2014 | $968 | $95,300 | $19,300 | $76,000 |
| 2013 | $967 | $92,900 | $19,300 | $73,600 |
Seller's Agent in 2026
Stacey Zilz
McColly Real Estate
(219) 671-8575
64 Total Sales
Buyer's Agent in 2026
Brenda Spitz
McColly Real Estate
(219) 743-7330
20 Total Sales
Seller's Agent in 2021
Andrew Ranich
McColly Real Estate
(219) 864-7214
2 Total Sales
Source: Northwest Indiana Association of REALTORS®
MLS Number: 830471
APN: 45-07-34-230-018.000-006
Disclaimer: Certain information contained herein is derived from information provided by parties other than Homes.com. All information provided is deemed reliable, but is not guaranteed to be accurate and should be independently verified.
All data is obtained from various sources and may not have been verified by broker or MLS GRID. Supplied Open House Information is subject to change without notice. All information should be independently reviewed and verified for accuracy. Properties may or may not be listed by the office/agent presenting the information. Some IDX listings have been excluded from this website. Copyright 2026 Multiple Listing Service of the Northwest Indiana Realtors Association Multiple Listing Service (NIRA MLS). All rights reserved. IDX information is provided exclusively for personal, non-commercial use, and may not be used for any purpose other than to identify prospective properties consumers may be interested in purchasing. Information is deemed reliable but not guaranteed.
Listings courtesy of Northwest Indiana Association of REALTORS® as distributed by MLS GRID.
Based on information submitted to the MLS GRID
Ask me questions while you tour the home.