
Mark Adcock
RE/MAX Edge
(302) 600-1457
25 Total Sales
1 in New Castle
$207,500 Price

Estimated Value: $306,000 - $363,000
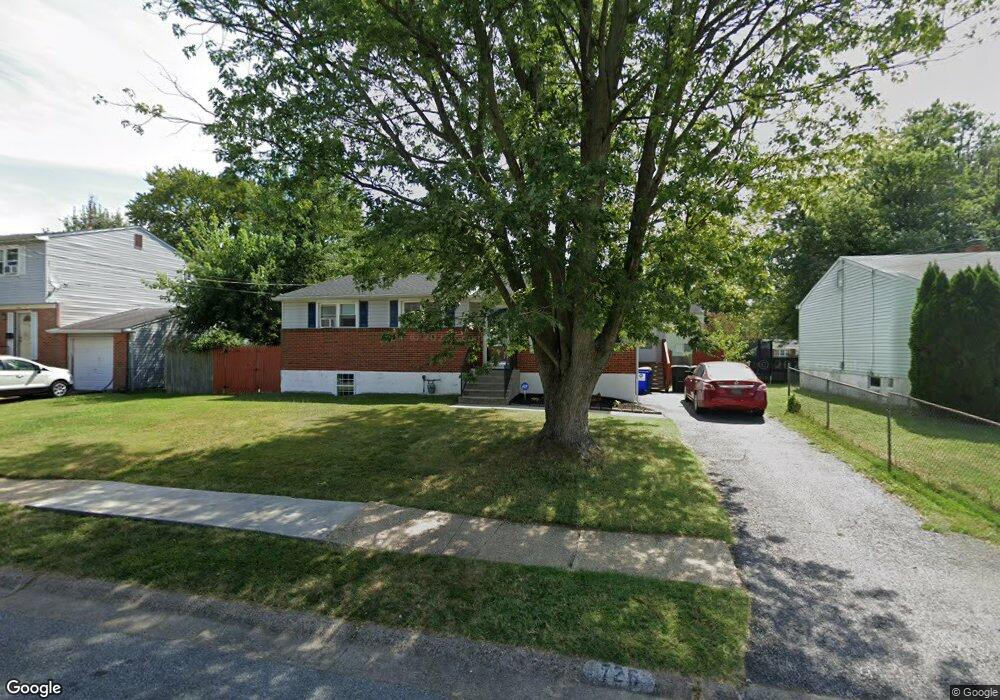
This well-maintained ranch home has a newer kitchen with granite countertops, stainless steel appliances, 42-inch cabinets, and custom tile floor and backsplash. Three bedrooms on the main floor feature hardwood floors. The hardwood floors continue throughout the living room and dining room. A large finished basement with full bathroom makes a perfect master bedroom. The addition off the back of the home gives extra space, excellent for family gatherings!
Last Agent to Sell the Property
(302) 369-5397 newarkoffice@c21gk.com Century 21 Gold Key Realty Listed on: 04/03/2023
Last Buyer's Agent
(302) 369-5397 newarkoffice@c21gk.com Century 21 Gold Key Realty Listed on: 04/03/2023
We collect this data history from publicly available records. To have your information removed, we recommend requesting removal directly through your county’s website.
Mark Adcock
RE/MAX Edge
(302) 600-1457
25 Total Sales
1 in New Castle
$207,500 Price
Marcus Rush
Compass
(302) 240-4561
200 Total Sales
1 in New Castle
$375,000 Price
Gary Williams
BHHS Fox & Roach-Christiana
(856) 672-7163
217 Total Sales
14 in New Castle
$15K - $574K Price Range
Amanda Bradford
Crown Homes Real Estate
(302) 281-1914
170 Total Sales
9 in New Castle
$235K - $595K Price Range
Octavia Williams
Century 21 Gold Key Realty
(302) 208-6653
121 Total Sales
10 in New Castle
$86K - $309K Price Range
Temetris Hollis-Britt
KW Empower
(302) 314-0489
40 Total Sales
3 in New Castle
$270K - $350K Price Range
We collect this data history from publicly available records. To have your information removed, we recommend requesting removal directly through your county’s website.
| Date | Buyer | Sale Price | Title Company |
|---|---|---|---|
| -- | None Listed On Document | ||
| $193,050 | None Available | ||
| $48,000 | None Available |
We collect this data history from publicly available records. To have your information removed, we recommend requesting removal directly through your county’s website.
| Date | Status | Borrower | Loan Amount |
|---|---|---|---|
| Open | $256,410 | ||
| Previous Owner | $189,553 | ||
| Previous Owner | $27,220 | ||
| Previous Owner | $19,183 |
We collect this data history from publicly available records. To have your information removed, we recommend requesting removal directly through your county’s website.
| Date | Event | Price | List to Sale | Price per Sq Ft | Prior Sale |
|---|---|---|---|---|---|
| 05/05/2023 05/05/23 | Sold | $280,000 | +3.7% | $136 / Sq Ft | |
| 04/03/2023 04/03/23 | For Sale | $270,000 | +39.9% | $131 / Sq Ft | |
| 05/21/2013 05/21/13 | Sold | $193,050 | -3.2% | $140 / Sq Ft | View Prior Sale |
| 04/10/2013 04/10/13 | Pending | -- | -- | -- | |
| 04/05/2013 04/05/13 | Price Changed | $199,500 | -0.2% | $145 / Sq Ft | |
| 03/26/2013 03/26/13 | For Sale | $199,900 | 0.0% | $145 / Sq Ft | |
| 02/12/2013 02/12/13 | Pending | -- | -- | -- | |
| 01/22/2013 01/22/13 | Price Changed | $199,900 | -2.4% | $145 / Sq Ft | |
| 01/16/2013 01/16/13 | For Sale | $204,900 | +326.9% | $149 / Sq Ft | |
| 10/10/2012 10/10/12 | Sold | $48,000 | -63.1% | $35 / Sq Ft | View Prior Sale |
| 02/22/2012 02/22/12 | Pending | -- | -- | -- | |
| 12/09/2011 12/09/11 | For Sale | $130,000 | -- | $95 / Sq Ft |
We collect this data history from publicly available records. To have your information removed, we recommend requesting removal directly through your county’s website.
| Year | Tax Paid | Tax Assessment Tax Assessment Total Assessment is a certain percentage of the fair market value that is determined by local assessors to be the total taxable value of land and additions on the property. | Land | Improvement |
|---|---|---|---|---|
| 2025 | $1,718 | $309,300 | $66,200 | $243,100 |
| 2024 | $1,481 | $51,600 | $9,800 | $41,800 |
| 2023 | $1,339 | $51,600 | $9,800 | $41,800 |
| 2022 | $1,392 | $51,600 | $9,800 | $41,800 |
| 2021 | $1,371 | $51,600 | $9,800 | $41,800 |
| 2020 | $1,385 | $51,600 | $9,800 | $41,800 |
| 2019 | $1,895 | $51,600 | $9,800 | $41,800 |
| 2018 | $1,365 | $51,600 | $9,800 | $41,800 |
| 2017 | $1,276 | $51,600 | $9,800 | $41,800 |
| 2016 | $1,115 | $51,600 | $9,800 | $41,800 |
| 2015 | $1,116 | $51,600 | $9,800 | $41,800 |
| 2014 | $1,117 | $51,600 | $9,800 | $41,800 |
Seller's Agent in 2023
Katie McDevitt
Century 21 Gold Key Realty
(302) 650-7062
9 Total Sales
Seller's Agent in 2013
Mike Riches
Long & Foster
(302) 690-6453
87 Total Sales
Buyer's Agent in 2013
Renee Spruiel
RE/MAX
(302) 559-5402
77 Total Sales
Seller's Agent in 2012
Bob Comegys
Epique Realty
(302) 358-4566
30 Total Sales
Source: Bright MLS
MLS Number: DENC2040570
APN: 21-014.00-092
Disclaimer: Certain information contained herein is derived from information provided by parties other than Homes.com. All information provided is deemed reliable, but is not guaranteed to be accurate and should be independently verified.
The data relating to real estate for sale on this website appears in part through the BRIGHT Internet Data Exchange program, a voluntary cooperative exchange of property listing data between licensed real estate brokerage firms, and is provided by BRIGHT through a licensing agreement.
Listing information is from various brokers who participate in the Bright MLS IDX program and not all listings may be visible on the site.
The property information being provided on or through the website is for the personal, non-commercial use of consumers and such information may not be used for any purpose other than to identify prospective properties consumers may be interested in purchasing.
Some properties which appear for sale on the website may no longer be available because they are for instance, under contract, sold or are no longer being offered for sale.
Property information displayed is deemed reliable but is not guaranteed.
Copyright 2026 Bright MLS, Inc.
Ask me questions while you tour the home.