
Jackie Shields
Keller Williams Premier
(539) 666-4864
274 Total Sales
2 in North Bixby
$445K - $455K Price Range

Estimated Value: $690,782
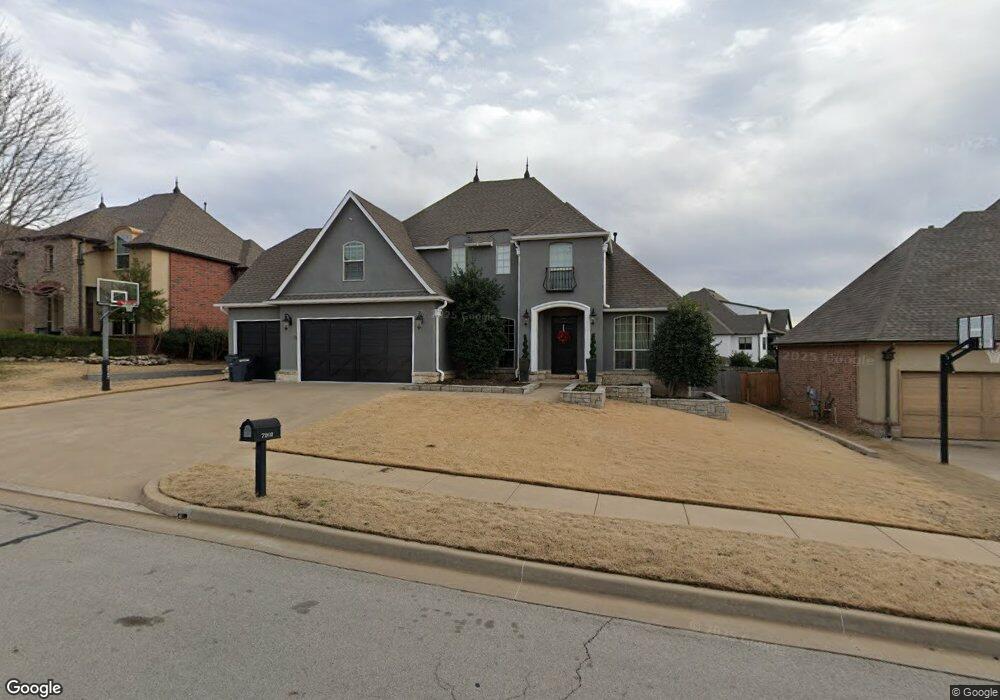
French Country custom home. Hardwoods 1st floor living areas. Oversized kitchen & family room. Large master suite w/fireplace and game room. 2 bedrooms down. 6th bedroom c/b craft or exercise room.
Last Agent to Sell the Property
Chinowth & Cohen License #141014 Listed on: 02/06/2015
We collect this data history from publicly available records. To have your information removed, we recommend requesting removal directly through your county’s website.
Jackie Shields
Keller Williams Premier
(539) 666-4864
274 Total Sales
2 in North Bixby
$445K - $455K Price Range
Michael Young
Keller Williams Preferred
(539) 549-2434
36 Total Sales
4 in North Bixby
$230K - $565K Price Range
Dustin Moseley
Keller Williams Preferred
(539) 233-4811
155 Total Sales
2 in North Bixby
$235K - $390K Price Range
Susan Olivarez
Keller Williams Advantage
(539) 666-1782
126 Total Sales
1 in North Bixby
$268,500 Price
Karen Weldin
Eufaula Lakeshore Realty, LLC
(539) 424-2675
271 Total Sales
1 in North Bixby
$535,000 Price
Sabrina Shaw
eXp Realty, LLC (BO)
(539) 202-7455
115 Total Sales
9 in North Bixby
$213K - $463K Price Range
We collect this data history from publicly available records. To have your information removed, we recommend requesting removal directly through your county’s website.
| Date | Buyer | Sale Price | Title Company |
|---|---|---|---|
| $430,000 | Guaranty Abstract Co |
We collect this data history from publicly available records. To have your information removed, we recommend requesting removal directly through your county’s website.
| Date | Status | Borrower | Loan Amount |
|---|---|---|---|
| Open | $442,100 | ||
| Closed | Colvin Jeffrey M | $450,000 | |
| Closed | Colvin Jeffrey | $430,000 | |
| Closed | Colvin Jeffrey | $430,000 | |
| Previous Owner | Morgan John T | $333,000 | |
| Previous Owner | Morgan John T | $82,000 | |
| Previous Owner | Morgan John T | $82,133 | |
| Previous Owner | Morgan John T | $84,000 | |
| Previous Owner | Morgan John T | $345,500 | |
| Previous Owner | Morgan John T | $68,500 | |
| Previous Owner | Morgan John T | $43,400 | |
| Previous Owner | Morgan John T | $347,350 | |
| Previous Owner | Spartan Construction Inc | $356,000 |
We collect this data history from publicly available records. To have your information removed, we recommend requesting removal directly through your county’s website.
| Date | Event | Price | List to Sale | Price per Sq Ft |
|---|---|---|---|---|
| 06/08/2015 06/08/15 | Sold | $430,000 | -6.3% | $96 / Sq Ft |
| 02/06/2015 02/06/15 | Pending | -- | -- | -- |
| 02/06/2015 02/06/15 | For Sale | $459,000 | -- | $102 / Sq Ft |
We collect this data history from publicly available records. To have your information removed, we recommend requesting removal directly through your county’s website.
| Year | Tax Paid | Tax Assessment Tax Assessment Total Assessment is a certain percentage of the fair market value that is determined by local assessors to be the total taxable value of land and additions on the property. | Land | Improvement |
|---|---|---|---|---|
| 2025 | $7,699 | $56,137 | $7,975 | $48,162 |
| 2024 | $7,395 | $54,472 | $8,249 | $46,223 |
| 2023 | $7,395 | $53,857 | $8,321 | $45,536 |
| 2022 | $7,206 | $51,288 | $9,113 | $42,175 |
| 2021 | $6,536 | $49,765 | $8,842 | $40,923 |
| 2020 | $6,577 | $49,765 | $8,842 | $40,923 |
| 2019 | $6,734 | $50,765 | $9,020 | $41,745 |
| 2018 | $6,217 | $47,300 | $9,020 | $38,280 |
| 2017 | $6,177 | $47,300 | $9,020 | $38,280 |
| 2016 | $6,102 | $47,300 | $9,020 | $38,280 |
| 2015 | $5,897 | $47,795 | $9,020 | $38,775 |
| 2014 | -- | $47,795 | $9,020 | $38,775 |
Seller's Agent in 2015
Gayle Roberts-pisklo
Chinowth & Cohen
(918) 269-7035
14 in this area
135 Total Sales
Buyer's Agent in 2015
Brian Frere
Keller Williams Preferred
(918) 298-6900
26 in this area
484 Total Sales
Source: MLS Technology
MLS Number: 1503807
APN: 58274-83-35-09600
Disclaimer: Certain information contained herein is derived from information provided by parties other than Homes.com. All information provided is deemed reliable, but is not guaranteed to be accurate and should be independently verified.
IDX information is provided exclusively for personal, non-commercial use, and may not be used for any purpose other than to identify prospective properties consumers may be interested in purchasing.
Information is deemed reliable but not guaranteed.
Ask me questions while you tour the home.