
Angela Battisti
Responds Quickly
Berkshire Hathaway Home
(937) 975-2193
25 Total Sales
3 in Whitestown
$110K - $360K Price Range
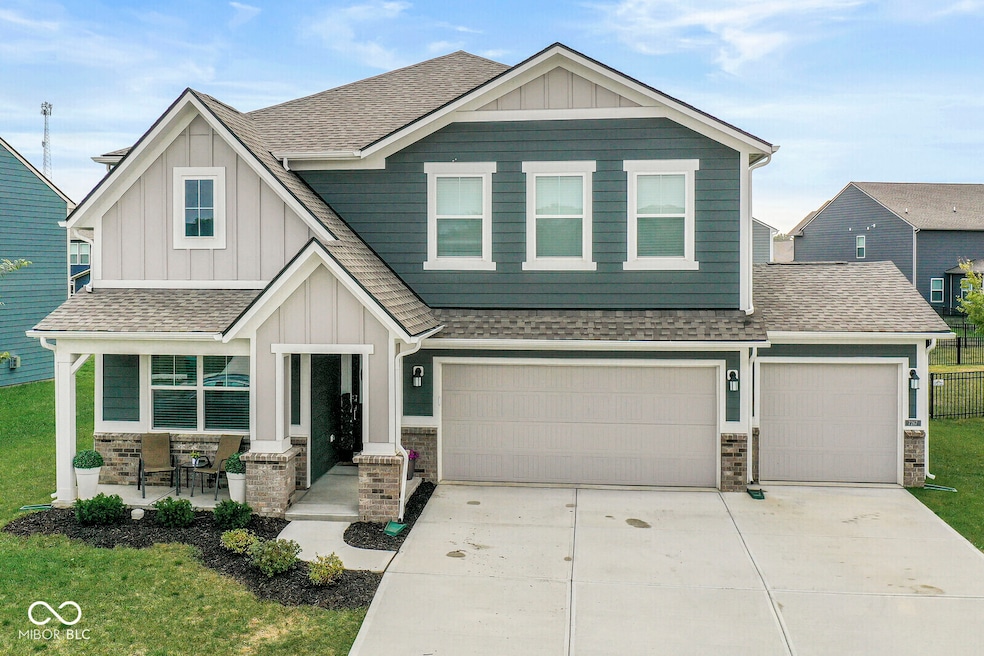
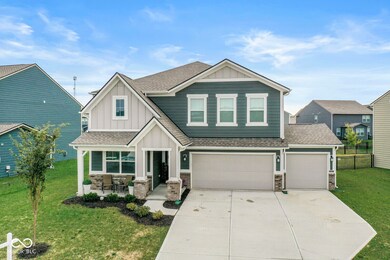

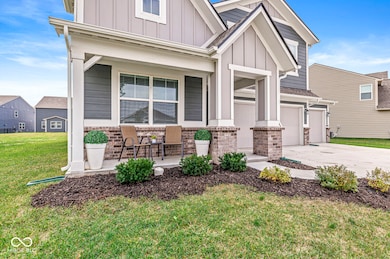
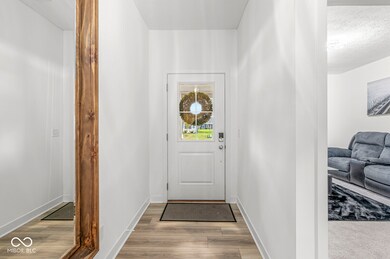
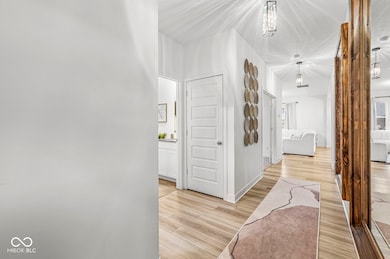
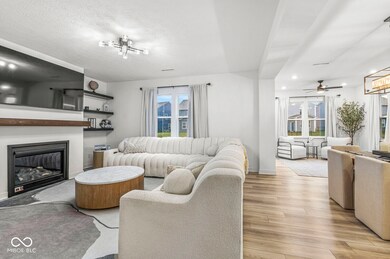
Experience refined living in this nearly new Lennar-built residence, perfectly situated in the highly desirable Cardinal Pointe community of Whitestown. Offering 5 bedrooms, 3 full baths, and over 2,850 square feet, this home combines modern sophistication with everyday comfort. The open-concept main level is designed to impress, showcasing a chef's kitchen with quartz countertops, stainless steel appliances, a gas range, and a sunlit morning room. The great room is anchored by a cozy gas fireplace with custom built-in shelving, an ideal setting for both relaxed evenings and elegant entertaining. Completing the main level are a private glass-enclosed study, a guest bedroom, and a stylish drop zone with cubbies for effortless organization. Ascending to the upper level, retreat to the luxurious primary suite with its spa-inspired tile shower, accompanied by three additional bedrooms, a versatile loft, and a convenient laundry room. A 3-car garage and manicured landscaping enhance the home's curb appeal and functionality. Life at Cardinal Pointe is enriched by resort-style amenities, including a sparkling pool, pickleball courts, playground, and a social membership at the Golf Club of Indiana. Spectrum high-speed internet is also included through the HOA, ensuring both connectivity and convenience. With shopping and dining at Anson just minutes away and downtown Indianapolis less than a half-hour drive, this home offers the perfect balance of luxury, lifestyle, and location.
Last Agent to Sell the Property
The Agency Indy License #RB14039495 Listed on: 09/24/2025
Angela Battisti
Berkshire Hathaway Home
(937) 975-2193
25 Total Sales
3 in Whitestown
$110K - $360K Price Range
Amber Byrd
F.C. Tucker Company
(765) 896-5011
30 Total Sales
1 in Whitestown
$376,000 Price
Paul Gorrell
CrestPoint Real Estate
(463) 223-3741
64 Total Sales
3 in Whitestown
$320K - $404K Price Range
RJ Russell
Highgarden Real Estate
(317) 333-7427
108 Total Sales
1 in Whitestown
$282,500 Price
Erin Scott
F.C. Tucker Company
(463) 231-3064
74 Total Sales
2 in Whitestown
$290K - $425K Price Range
Cathy Canada Richardson
eXp Realty, LLC
(463) 800-7989
39 Total Sales
8 in Whitestown
$317K - $515K Price Range
We collect this data history from publicly available records. To have your information removed, we recommend requesting removal directly through your county’s website.
| Date | Event | Price | List to Sale | Price per Sq Ft | Prior Sale |
|---|---|---|---|---|---|
| 11/12/2025 11/12/25 | Sold | $452,000 | -0.7% | $165 / Sq Ft | |
| 10/13/2025 10/13/25 | Pending | -- | -- | -- | |
| 10/08/2025 10/08/25 | Price Changed | $455,000 | -1.1% | $166 / Sq Ft | |
| 09/24/2025 09/24/25 | For Sale | $460,000 | +15.0% | $168 / Sq Ft | |
| 05/22/2024 05/22/24 | Sold | $399,995 | 0.0% | $140 / Sq Ft | View Prior Sale |
| 02/16/2024 02/16/24 | Pending | -- | -- | -- | |
| 01/19/2024 01/19/24 | For Sale | $399,995 | -- | $140 / Sq Ft |
We collect this data history from publicly available records. To have your information removed, we recommend requesting removal directly through your county’s website.
| Year | Tax Paid | Tax Assessment Tax Assessment Total Assessment is a certain percentage of the fair market value that is determined by local assessors to be the total taxable value of land and additions on the property. | Land | Improvement |
|---|---|---|---|---|
| 2025 | $5,291 | $285,835 | ||
| 2024 | $4,740 | $259,850 | ||
| 2023 | $4,740 | $236,228 | $0 | $0 |
| 2022 | $4,382 | $214,753 | $0 | $0 |
| 2021 | $3,767 | $195,230 | $95,000 | $100,230 |
| 2020 | $3,525 | $184,020 | $85,000 | $99,020 |
| 2019 | $1,163 | $88,623 | $0 | $0 |
| 2018 | $1,130 | $86,971 | $0 | $0 |
| 2017 | $757 | $85,182 | $0 | $0 |
| 2016 | $1,044 | $83,430 | $0 | $0 |
| 2015 | $1,026 | $82,850 | $25,000 | $57,850 |
| 2014 | $1,026 | $84,530 | $25,000 | $59,530 |
Seller's Agent in 2025
Noelle Hans-Daniels
The Agency Indy
(317) 506-7090
72 Total Sales
Buyer's Agent in 2025
Jon Hirschfeld
F.C. Tucker Company
(317) 507-5087
52 Total Sales
Seller's Agent in 2024
Erin Hundley
Compass Indiana, LLC
(317) 430-0866
4,368 Total Sales
LG
Seller Co-Listing Agent in 2024
Lauren Giesler
Compass Indiana, LLC
(812) 631-1913
639 Total Sales
Source: MIBOR Broker Listing Cooperative®
MLS Number: 22064526
Disclaimer: Certain information contained herein is derived from information provided by parties other than Homes.com. All information provided is deemed reliable, but is not guaranteed to be accurate and should be independently verified.
All data is obtained from various sources and may not have been verified by broker or MLS GRID. Supplied Open House Information is subject to change without notice. All information should be independently reviewed and verified for accuracy. Properties may or may not be listed by the office/agent presenting the information. Some IDX listings have been excluded from this website.
Listings courtesy of MIBOR Broker Listing Cooperative® as distributed by MLS GRID.
Based on information submitted to the MLS GRID
Ask me questions while you tour the home.