
Kurt Ha
CapStar Properties
(240) 570-8820
111 Total Sales
2 in Suitland - Silver Hill
$183K - $206K Price Range
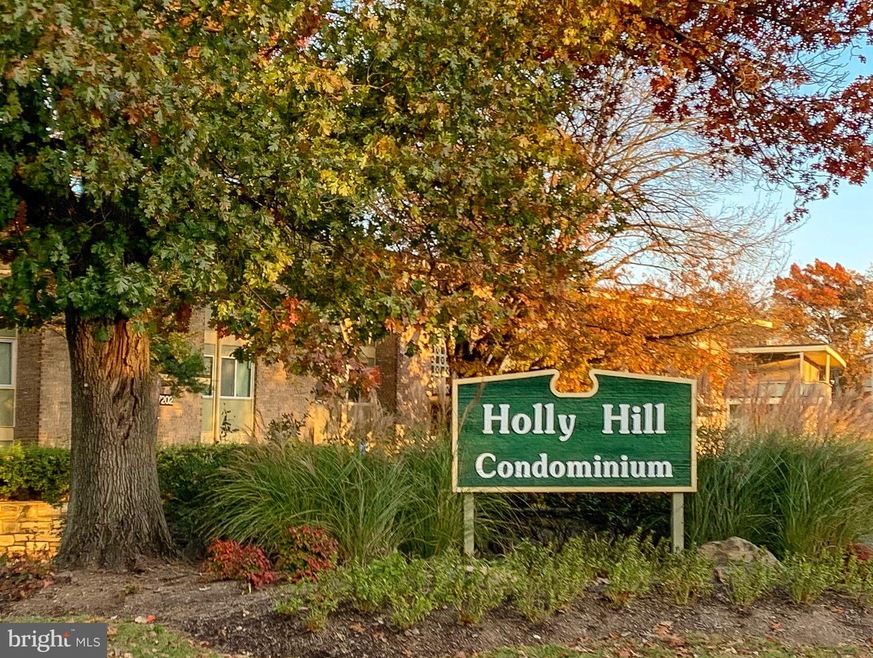
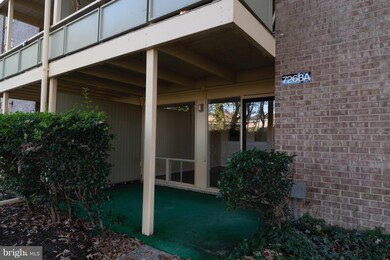
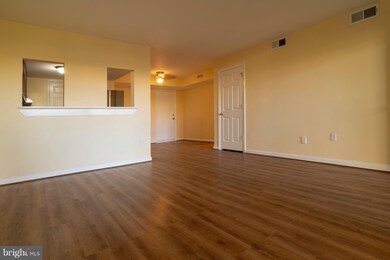
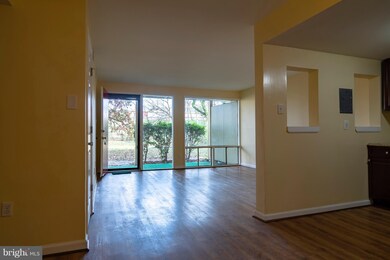
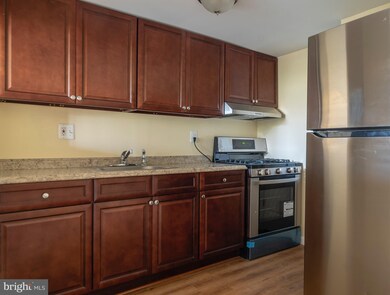
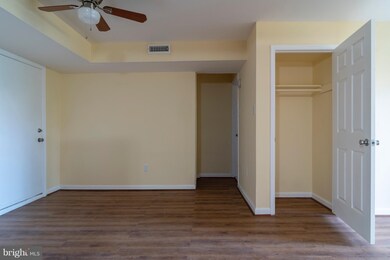
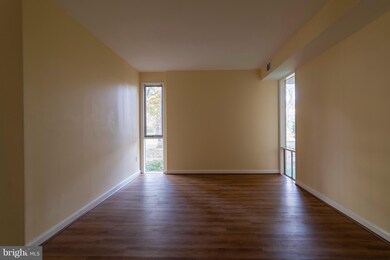
Your new home awaits. Newly renovated and spacious 1 bedroom-1 bath condo, with brand new kitchen appliances, luxury floors. All utilities except electric included. Laundry on the same floor. Pets under 20lbs welcome. Open space outside the unit with picnic tables. Close to shopping - Shoppers, Target, JC Penney. Close to restaurants - Applebee's, Wendy's, Chipotle and more. Vouchers Welcome!!!
Last Agent to Rent the Property
(888) 813-0007 teresa@terrafirmarealestate.net Terra Firma Real Estate LLC License #BR98372318 Listed on: 11/23/2018
Co-Listed By
(888) 813-0007 teresa@terrafirmarealestate.net Terra Firma Real Estate LLC License #635294
Last Renter's Agent
(301) 284-0502 vicyoung@twomilepropertysolutions.com Two Mile Property Solutions LLC License #653581
Kurt Ha
CapStar Properties
(240) 570-8820
111 Total Sales
2 in Suitland - Silver Hill
$183K - $206K Price Range
Chris Teets
Century 21 Redwood Realty
(571) 771-1346
35 Total Sales
1 in Suitland - Silver Hill
$325,000 Price
Theresa Shoptaw
CENTURY 21 New Millennium
(240) 607-5037
123 Total Sales
2 in Suitland - Silver Hill
$135K - $350K Price Range
Andy Schweigman
Douglas Realty, LLC
(667) 213-6020
236 Total Sales
1 in Suitland - Silver Hill
$425,000 Price
Lloidy Guevara
EXP Realty, LLC
(240) 541-5879
234 Total Sales
4 in Suitland - Silver Hill
$85K - $350K Price Range
Russell Carter
Keller Williams Capital Properties
(202) 856-9138
181 Total Sales
6 in Suitland - Silver Hill
$139K - $380K Price Range
We collect this data history from publicly available records. To have your information removed, we recommend requesting removal directly through your county’s website.
| Date | Event | Price | List to Sale | Price per Sq Ft | Prior Sale |
|---|---|---|---|---|---|
| 02/15/2019 02/15/19 | Rented | $1,250 | 0.0% | -- | |
| 01/24/2019 01/24/19 | Under Contract | -- | -- | -- | |
| 12/31/2018 12/31/18 | Price Changed | $1,250 | -3.5% | $2 / Sq Ft | |
| 11/26/2018 11/26/18 | For Rent | $1,295 | 0.0% | -- | |
| 09/14/2018 09/14/18 | Sold | $35,000 | -6.7% | $52 / Sq Ft | View Prior Sale |
| 08/28/2018 08/28/18 | Pending | -- | -- | -- | |
| 08/22/2018 08/22/18 | For Sale | $37,499 | -- | $55 / Sq Ft |
Landlord's Agent in 2019
Teresa Ferrante
Terra Firma Real Estate LLC
(202) 670-4195
8 Total Sales
S
Landlord's Co-Listing Agent in 2019
Shelly Boswell
Terra Firma Real Estate LLC
(410) 971-6569
11 Total Sales
Tenant's Agent in 2019
Victor Young
Two Mile Property Solutions LLC
(202) 285-8621
14 Total Sales
K
Seller's Agent in 2018
Keith Brooks
Thurston Wyatt Real Estate, LLC
(410) 224-7577
203 Total Sales
Source: Bright MLS
MLS Number: MDPG130374
Disclaimer: Certain information contained herein is derived from information provided by parties other than Homes.com. All information provided is deemed reliable, but is not guaranteed to be accurate and should be independently verified.
The data relating to real estate for sale on this website appears in part through the BRIGHT Internet Data Exchange program, a voluntary cooperative exchange of property listing data between licensed real estate brokerage firms, and is provided by BRIGHT through a licensing agreement.
Listing information is from various brokers who participate in the Bright MLS IDX program and not all listings may be visible on the site.
The property information being provided on or through the website is for the personal, non-commercial use of consumers and such information may not be used for any purpose other than to identify prospective properties consumers may be interested in purchasing.
Some properties which appear for sale on the website may no longer be available because they are for instance, under contract, sold or are no longer being offered for sale.
Property information displayed is deemed reliable but is not guaranteed.
Copyright 2026 Bright MLS, Inc.
Ask me questions while you tour the home.