
Mary McCall
Burch Realty Group
(901) 256-6800
45 Total Sales
1 in Olive Branch
$389,000 Price

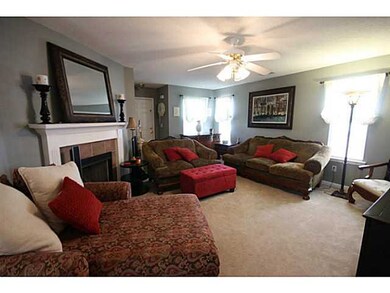
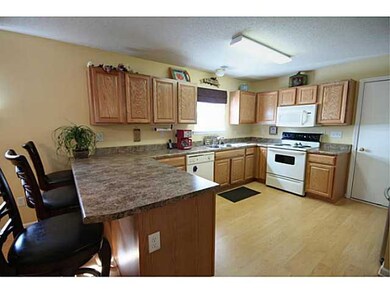
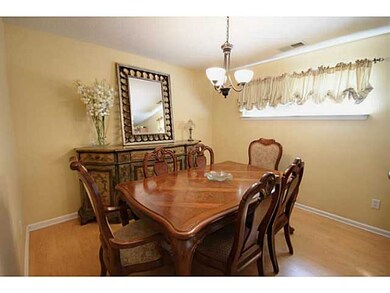

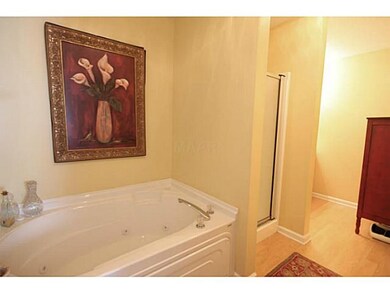
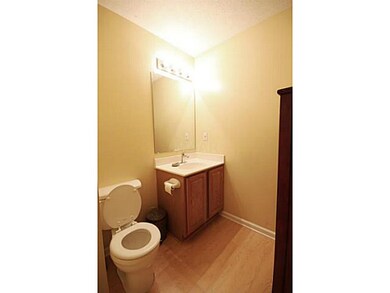
Great 3 Bed 2 Bath home features new exterior paint, new wood laminate flooring in Kitchen & MBath. Great Rm w/ fireplace open to Large Kitchen w/ lots of countertop space/Bar area, Cabinets & Large Dining Area. Nice Backyard w/ Patio & Fence.
Last Agent to Sell the Property
Dan Landry
Keller Williams License #286149 Listed on: 07/24/2012
Co-Listed By
Daniel Landry
Rebuilt Brokerage, LLC License #313129
Mary McCall
Burch Realty Group
(901) 256-6800
45 Total Sales
1 in Olive Branch
$389,000 Price
Amanda Hamilton
Regency Realty, LLC
(901) 586-1842
195 Total Sales
1 in Olive Branch
$534,900 Price
William Mitchell
Crye-Leike Of TN-Southeast
(901) 410-0933
41 Total Sales
2 in Olive Branch
$270,000 Price Range
Rita Hallum
Crye-Leike, Inc., REALTORS
(901) 979-6147
101 Total Sales
2 in Olive Branch
$320,000 Price Range
Brenda Allen
Leaving A Legacy Realty, LLC
(901) 763-6215
41 Total Sales
3 in Olive Branch
$263K - $329K Price Range
Charlene Bailey
Bespoke Realty
(901) 519-2640
70 Total Sales
5 in Olive Branch
$330K - $535K Price Range
We collect this data history from publicly available records. To have your information removed, we recommend requesting removal directly through your county’s website.
| Date | Event | Price | List to Sale | Price per Sq Ft |
|---|---|---|---|---|
| 10/14/2012 10/14/12 | Sold | -- | -- | -- |
| 09/04/2012 09/04/12 | Pending | -- | -- | -- |
| 07/24/2012 07/24/12 | For Sale | $126,900 | -- | $85 / Sq Ft |
DL
Seller's Agent in 2012
Dan Landry
Keller Williams
DL
Seller Co-Listing Agent in 2012
Daniel Landry
Rebuilt Brokerage, LLC
JL
Buyer's Agent in 2012
Justin Lance
Keller Williams
(877) 234-8777
293 Total Sales
Source: Memphis Area Association of REALTORS®
MLS Number: 3252795
Disclaimer: Certain information contained herein is derived from information provided by parties other than Homes.com. All information provided is deemed reliable, but is not guaranteed to be accurate and should be independently verified.
Listing content and images Copyright 2026 Memphis Area Association of REALTORS®. Information provided is for the consumer’s personal, non-commercial use and may not be used for any purpose other than to identify prospective properties consumers may be interested in purchasing. Do not rely upon listing data without independently verifying it.
Some or all of the listings displayed may not belong to the firm whose website is being visited.
Listing Information presented by local MLS brokerage: Ten-X, LLC dba Homes.com, local broker - Arlene Richardson - 888-952-6393 - 17600 Laguna Canyon Rd, Irvine, CA 92618.
Ask me questions while you tour the home.