NOT LISTED FOR SALE

72699 Eagle Rd Unit 1 Palm Desert, CA 92260

Palm Desert Area

Estimated Value: $205,000 - $259,000

2 Beds
1 Bath
810 Sq Ft
871 Sq Ft Lot

Sale Details

Date Sold: June 6, 2012

Last sale price $79,500 $98 Per Sq Ft

Est. 192% increase in value since last sale

Current estimated payment $1,659 / mo

31 Days on Market

Highlights

  • Spa
  • Secondary bathroom tub or shower combo
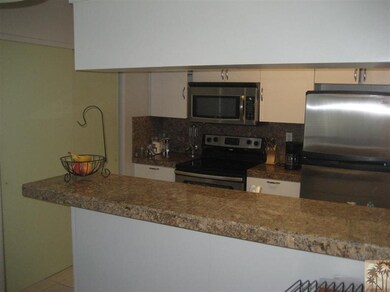
  • Breakfast Bar
  • Palm Desert High School Rated A
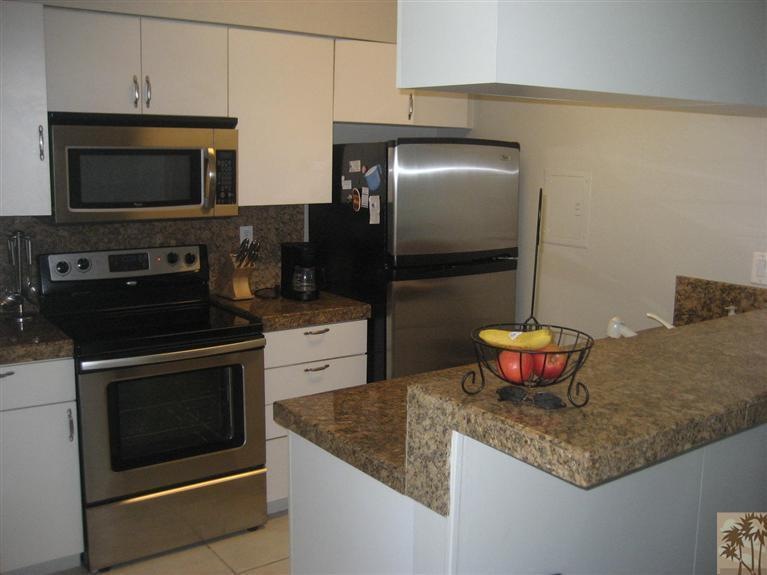
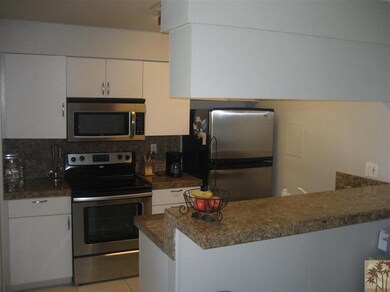
  • Galley Kitchen
  • 5-minute walk to Homme-Adams Park

About This Home

As of June 2012

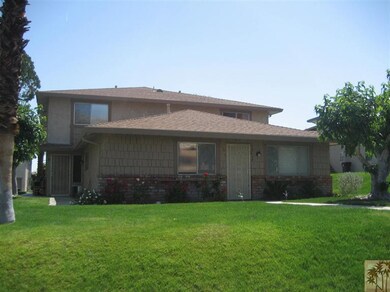
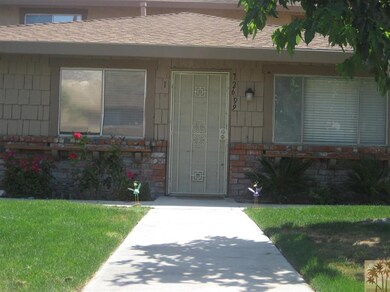
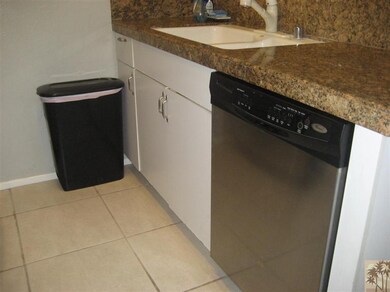
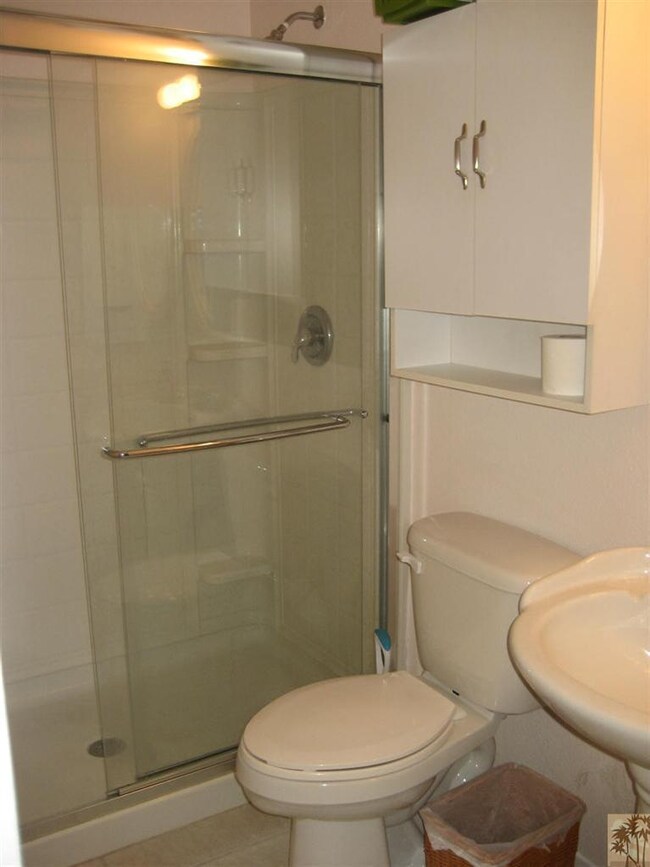
The most popular single-story model here at Indian Creek Villas (ICV) has two bedrooms & one bath with a spacious 810 sf. floor plan. There is tile throughout the unit w/ the kitchen frig, dishwasher, stove & microwave w/ large organized pantry closet. Complete full bath with extra storage cabinet above the stool along with updated sink and shower area. The light and bright carpeted bedrooms offer generous closet space and a quiet retreat from other rooms in the unit. These units have a secure shared garage space with small storage closet, security screen front doors and a shared coin operated laundry room in every bldg. There are two community pools and spas for your relaxation and enjoyment. Located just steps away from the adjacent hiking trail heads (Ralph Adams) with shopping on World Famous El Paseo Drive, Westfield Shopping Center, the Living Desert and COD are all within a few blocks. Well kept grounds and nightly security, come check this one of kind quiet location out!!

Last Agent to Sell the Property

Randy Steele

Bennion Deville Homes License #01315767 Listed on: 05/01/2012

Bennion Deville Homes

Last Buyer's Agent

Emily DiSimone

Keller Williams Realty License #00946256

Range of Values:

--
Value Increase
--
Percent Increase
--
Adjusted for Inflation
Collateral Analytics

Collateral Analytics Collateral Analytics AVMs (Automated Valuation Model) employ a number of statistical approaches combined with neighborhood-specific comparable selection guarantees the most up-to-date and precise valuations.

Not Available

Collateral Analytics does not have data for the current month. Please view the chart for historical values.

ICE

ICE Mortgage Technology ICE Mortgage Technology’s AVM (Automated Valuation Model) is a state-of-the-art online residential property valuation tool that provides a quick and accurate estimate of the value of almost any home in the U.S.

Not Available

ICE Mortgage Technology does not have data for the current month. Please view the chart for historical values.

First American

First American First American Data & Analytics’ next-generation AVM combines unrivaled data assets with a blended ensemble of valuation models to produce highly accurate, reliable valuations you can trust.

Not Available

First American does not have data for the current month. Please view the chart for historical values.

Quantarium

Quantarium Quantarium’s valuation service, repeatedly proven the industry’s most accurate and comprehensive, is supercharged with a self-learning and auto-tuning AI engine that continually becomes smarter and more accurate as it processes daily inputs from the industry’s leading RE data lake.

Not Available

Quantarium does not have data for the current month. Please view the chart for historical values.

Average Value
Not Available
List Price
Sold Price
Create a Home Valuation Report for This Property
The Home Valuation Report is an in-depth analysis detailing your home's value as well as a comparison with similar homes in the area

Property Details

Home Type

  • Condominium

Year Built

  • Built in 1971

Lot Details

  • West Facing Home
  • Sprinklers on Timer

HOA Fees

  • $240 Monthly HOA Fees

Home Design

  • Slab Foundation
  • Shingle Roof
  • Composition Roof

Interior Spaces

  • 810 Sq Ft Home
  • 1-Story Property
  • Dining Area
  • Laundry Room

Kitchen

  • Galley Kitchen
  • Breakfast Bar
  • Dishwasher
  • Disposal

Flooring

  • Carpet
  • Ceramic Tile

Bedrooms and Bathrooms

  • 2 Bedrooms
  • Remodeled Bathroom
  • 1 Full Bathroom
  • Secondary bathroom tub or shower combo

Utilities

  • Forced Air Heating and Cooling System
  • Hot Water Heating System
  • Property is located within a water district

Additional Features

  • Spa
  • Ground Level

Listing and Financial Details

  • Assessor Parcel Number 628222032

Community Details

Overview

  • Association fees include insurance, trash, water
  • Indian Creek Villas Subdivision
  • On-Site Maintenance

Recreation

  • Community Pool
  • Community Spa

Pet Policy

  • Pets Allowed with Restrictions

Security

  • Resident Manager or Management On Site

Property Details

Home Type

Condominium

Year Built

Built in 1971

Lot Details

871 Sq Ft Lot

HOA Fees

$240 per month

Listing Details

  • Property Type: Residential
  • Property Sub Type: Condominium
  • Property Orientation Faces: Front Door Faces West
  • Levels: One
  • Builders Tract Code: Indian Creek Villas
  • Entry Location: Ground Level - No Steps
  • List Price per Sq Ft: 104.32
  • Lp Sp Ratio: 0.9408
  • Year Built: 1971
  • Listing I D: 21453086
  • Listing Member Address: 71-691 Highway 111, Rancho Mirage, CA 92270
  • Listing Member Fax: (760) 770-6951
  • Listing Office Address: 71-691 Highway 111, Rancho Mirage Office, Rancho Mirage, CA 92270
  • Listing Office Fax: (760) 770-6951
  • Selling Office Address: 47100 Washington St. Ste 101, La Quinta, CA 92253
  • Selling Office Fax: (760) 771-3063
  • Land Type: Fee
  • Subdivision: Indian Creek Villas
  • Special Features: None

Interior Features

  • Appliances: Dishwasher, Disposal, Refrigerator
  • Flooring: Carpet, Ceramic Tile
  • Bedroom Features: All Bedrooms Down
  • Total Bedrooms: 2
  • Bathroom Features: Remodeled, Shower Over Tub
  • Total Bathrooms: 1.00
  • Full Bathrooms: 1
  • Eating Areas: Breakfast Counter/Bar, Dining Area
  • Kitchen Features: Galley Kitchen, Pantry
  • Laundry: Laundry Area
  • Estimated Sq Ft: 810.00

Exterior Features

  • Other Features: Slab
  • Roofing: Composition, Shingle
  • Foundation: Slab
  • Pool: Yes
  • Pool Location: Community
  • Spa Hot Tub: Yes
  • Spa Hot Tub Description: Community

Utilities

  • Cooling Type: Central Air
  • Heating: Forced Air
  • Sewer: In, Connected and Paid
  • Water: Water District

Condo/Co-op/Association

  • Association Fees Include: Insurance, Trash, Water
  • Association Amenities: Hot Water, Maintenance Grounds, Management
  • HOA Information: Yes
  • HOA Fee 1: 240.00
  • Total Monthly Association Fees: 240.00
  • Unit Location: Ground Floor

Association/Amenities

  • Pet Rules: Assoc Pet Rules

Lot Info

  • Sprinklers: Yes
  • Assessor Parcel Number: 628222032
  • Irrigation: Sprinkler Timer
  • Lot Acres: 0.0200
  • Lot Description: 2 - 4 Lots, Sidewalks
  • Lot Size: 871.00

Rental Info

  • Land Lease Type: Fee Simple

MLS Schools

  • School District: Oak Grove School District

Ownership History

We collect this data history from publicly available records. To have your information removed, we recommend requesting removal directly through your county’s website.

Date Name Owned For Owner Type

Purchase Details

Listed on
May 1, 2012
Closed on
May 11, 2012
Sold by
Bought by
Seller's Agent
Randy Steele
Bennion Deville Homes
Buyer's Agent
Emily DiSimone
Keller Williams Realty
List Price
$84,500
Sold Price
$79,500
Premium/Discount to List
-$5,000
-5.92%
Current Estimated Value
$232,359

Home Financials for this Owner

Home Financials are based on the most recent Mortgage that was taken out on this home.
Estimated Appreciation
$152,859
Avg. Annual Appreciation
7.87%

Purchase Details

Closed on
Sep 15, 2009
Sold by
Bought by

Home Financials for this Owner

Home Financials are based on the most recent Mortgage that was taken out on this home.
Original Mortgage
$80,514
Interest Rate
4.83%
Mortgage Type
FHA

Purchase Details

Closed on
Mar 22, 2005
Sold by
Bought by

Home Financials for this Owner

Home Financials are based on the most recent Mortgage that was taken out on this home.
Original Mortgage
$161,100
Interest Rate
5.6%
Mortgage Type
Purchase Money Mortgage

Purchase Details

Closed on
Feb 23, 2005
Sold by
Bought by

Home Financials for this Owner

Home Financials are based on the most recent Mortgage that was taken out on this home.
Original Mortgage
$161,100
Interest Rate
5.6%
Mortgage Type
Purchase Money Mortgage

Purchase Details

Closed on
Jul 12, 2004
Sold by
Bought by

Home Financials for this Owner

Home Financials are based on the most recent Mortgage that was taken out on this home.
Original Mortgage
$126,650
Interest Rate
6.8%
Mortgage Type
Purchase Money Mortgage

Purchase Details

Closed on
Oct 24, 2002
Sold by
Bought by

Home Financials for this Owner

Home Financials are based on the most recent Mortgage that was taken out on this home.
Original Mortgage
$12,000
Interest Rate
5.99%
Mortgage Type
Credit Line Revolving

Purchase Details

Closed on
Jan 17, 2002
Sold by
Bought by

Purchase Details

Closed on
Jun 12, 2000
Sold by
Bought by

Home Financials for this Owner

Home Financials are based on the most recent Mortgage that was taken out on this home.
Original Mortgage
$49,500
Interest Rate
7.62%
Mortgage Type
Purchase Money Mortgage

Purchase Details

Closed on
Nov 17, 1995
Sold by
Bought by
Source: Public Records

Purchase History

We collect this data history from publicly available records. To have your information removed, we recommend requesting removal directly through your county’s website.

Date Buyer Sale Price Title Company
$79,500 Orange Coast Title Co
$82,000 First American Title Company
$215,000 Fidelity National Title Co
-- Fidelity National Title Co
$149,000 Fidelity National Title Co
-- Fidelity National Title Co
-- --
$55,000 Stewart Title Company
$49,000 Orange Coast Title
Source: Public Records

Mortgage History

We collect this data history from publicly available records. To have your information removed, we recommend requesting removal directly through your county’s website.

Date Status Borrower Loan Amount
Previous Owner $80,514
Previous Owner $25,000
Previous Owner $161,100
Previous Owner $126,650
Previous Owner $12,000
Previous Owner $64,000
Previous Owner $49,500
Source: Public Records

Property History

We collect this data history from publicly available records. To have your information removed, we recommend requesting removal directly through your county’s website.

Date Event Price List to Sale Price per Sq Ft
06/06/2012 06/06/12 Sold $79,500 -5.9% $98 / Sq Ft
06/01/2012 06/01/12 Pending -- -- --
05/01/2012 05/01/12 For Sale $84,500 -- $104 / Sq Ft
Source: California Desert Association of REALTORS®

Tax History

We collect this data history from publicly available records. To have your information removed, we recommend requesting removal directly through your county’s website.

Year Tax Paid Tax Assessment Tax Assessment Total Assessment is a certain percentage of the fair market value that is determined by local assessors to be the total taxable value of land and additions on the property. Land Improvement
2026 $1,707 $101,835 $30,545 $71,290
2025 $1,651 $99,840 $29,947 $69,893
2023 $1,651 $95,965 $28,785 $67,180
2022 $1,548 $94,084 $28,221 $65,863
2021 $1,503 $92,240 $27,668 $64,572
2020 $1,481 $91,295 $27,385 $63,910
2019 $1,459 $89,506 $26,849 $62,657
2018 $1,437 $87,752 $26,324 $61,428
2017 $1,414 $86,032 $25,808 $60,224
2016 $1,386 $84,346 $25,302 $59,044
2015 $1,389 $83,081 $24,923 $58,158
2014 $1,372 $81,456 $24,436 $57,020
Source: Public Records

Agents Affiliated with this Home

  • Section Image
See All Agents

Map

Source: California Desert Association of REALTORS®

MLS Number: 21453086

California Desert Association of REALTORS®

APN: 628-222-032

Your Personal Tour Guide

Ask me questions while you tour the home.