
Cindy Schmalz
@properties Christie's International Real Estate
(224) 970-2975
111 Total Sales
1 in Brookdale
$235,000 Price

Estimated Value: $304,086
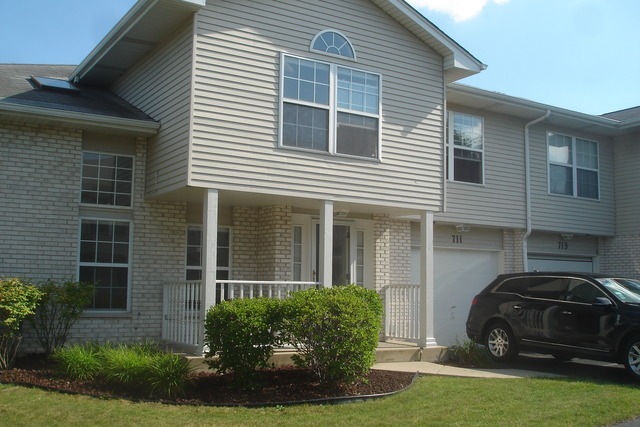
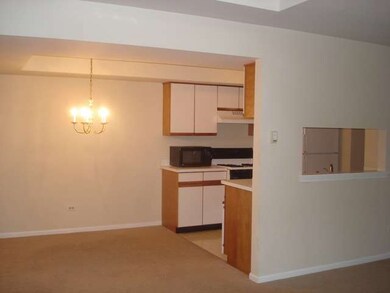
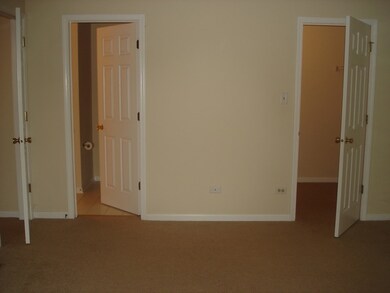
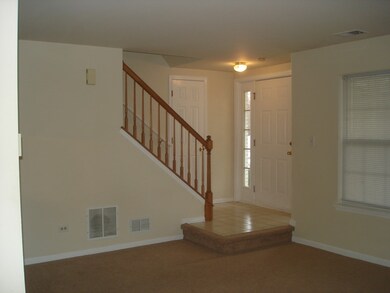
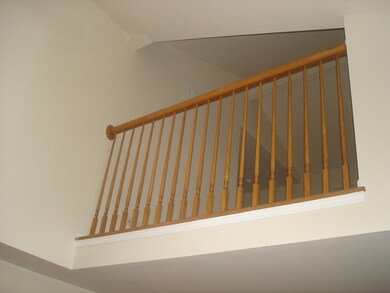
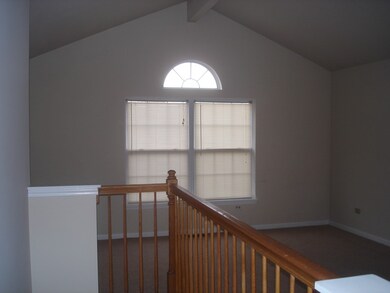
Don't miss this recently repainted spacious TH w/volume ceiling, large MBR suite, loads of closet space + huge loft. Newer carpeting. Avail. now. In like-new condition. Call LO for rental application. LO will run credit & prepare lease. Plus W/D in unit. Small pet considered. Non-smoking unit. Good credit is a must.
Last Agent to Rent the Property
Service Realty, Inc. License #471017198 Listed on: 11/08/2016
Last Renter's Agent
Robert Cook
Coldwell Banker Realty
We collect this data history from publicly available records. To have your information removed, we recommend requesting removal directly through your county’s website.
Cindy Schmalz
@properties Christie's International Real Estate
(224) 970-2975
111 Total Sales
1 in Brookdale
$235,000 Price
Lisa Wolf
Keller Williams North Shore West
(224) 332-2538
1,076 Total Sales
1 in Brookdale
$255,000 Price
Haydee Rosas
Coldwell Banker Realty
(708) 905-8427
125 Total Sales
1 in Brookdale
$280,000 Price
Jen Coyte
Coyte Advantage Realty
(630) 349-4592
53 Total Sales
1 in Brookdale
$260,000 Price
Suma Prasad
Property Economics Inc.
(630) 454-1233
103 Total Sales
2 in Brookdale
$185K - $207K Price Range
Jennifer Barnes
@properties Christie's International Real Estate
(888) 372-1396
66 Total Sales
1 in Brookdale
$335,000 Price
We collect this data history from publicly available records. To have your information removed, we recommend requesting removal directly through your county’s website.
| Date | Buyer | Sale Price | Title Company |
|---|---|---|---|
| -- | Law Title Pick Up | ||
| Verven Diane | $121,500 | -- |
We collect this data history from publicly available records. To have your information removed, we recommend requesting removal directly through your county’s website.
| Date | Status | Borrower | Loan Amount |
|---|---|---|---|
| Previous Owner | $97,000 |
We collect this data history from publicly available records. To have your information removed, we recommend requesting removal directly through your county’s website.
| Date | Event | Price | List to Sale | Price per Sq Ft |
|---|---|---|---|---|
| 11/17/2016 11/17/16 | Rented | $1,395 | 0.0% | -- |
| 11/08/2016 11/08/16 | For Rent | $1,395 | -- | -- |
We collect this data history from publicly available records. To have your information removed, we recommend requesting removal directly through your county’s website.
| Year | Tax Paid | Tax Assessment Tax Assessment Total Assessment is a certain percentage of the fair market value that is determined by local assessors to be the total taxable value of land and additions on the property. | Land | Improvement |
|---|---|---|---|---|
| 2024 | $5,088 | $81,520 | $20,199 | $61,321 |
| 2023 | $4,898 | $73,250 | $18,150 | $55,100 |
| 2022 | $4,421 | $64,690 | $16,030 | $48,660 |
| 2021 | $4,288 | $62,380 | $15,460 | $46,920 |
| 2020 | $4,282 | $62,380 | $15,460 | $46,920 |
| 2019 | $4,122 | $59,330 | $14,700 | $44,630 |
| 2018 | $3,966 | $56,020 | $13,880 | $42,140 |
| 2017 | $3,862 | $54,120 | $13,410 | $40,710 |
| 2016 | $3,800 | $51,940 | $12,870 | $39,070 |
| 2015 | $3,774 | $49,320 | $12,220 | $37,100 |
| 2014 | $3,715 | $46,860 | $11,610 | $35,250 |
| 2013 | $3,704 | $47,180 | $11,690 | $35,490 |
LK
Landlord's Agent in 2016
Larry Kubiak
Service Realty, Inc.
(630) 901-3133
4 Total Sales
RC
Tenant's Agent in 2016
Robert Cook
Coldwell Banker Realty
Source: Midwest Real Estate Data (MRED)
MLS Number: MRD09384227
APN: 07-14-115-006
Disclaimer: Certain information contained herein is derived from information provided by parties other than Homes.com. All information provided is deemed reliable, but is not guaranteed to be accurate and should be independently verified.
All data is obtained from various sources and may not have been verified by broker or MLS GRID. Supplied Open House Information is subject to change without notice. All information should be independently reviewed and verified for accuracy. Properties may or may not be listed by the office/agent presenting the information. Some IDX listings have been excluded from this website.
Listings courtesy of Midwest Real Estate Data (MRED) as distributed by MLS GRID.
Based on information submitted to the MLS GRID
Ask me questions while you tour the home.