
Joe Caputo
Responds Quickly
REMAX Legends
(224) 803-3856
76 Total Sales
2 in Southeast Lemont
$120K - $150K Price Range


Estimated Value: $454,505
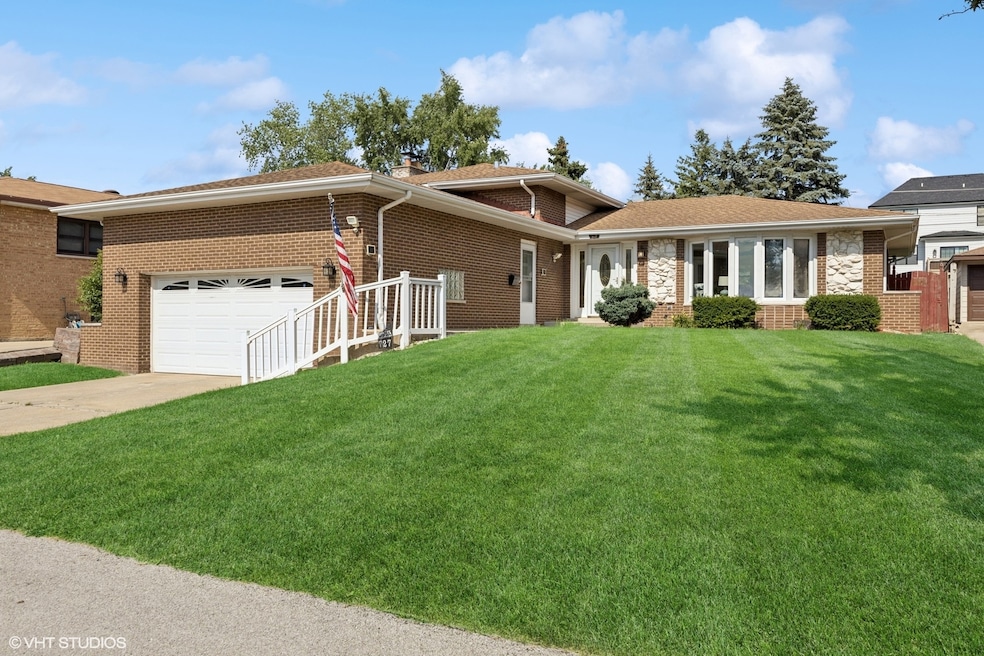
A Must See!! Step inside to an open concept layout featuring a stunning Chef's Dream Kitchen outfitted with stainless steel appliances, quartz countertops and custom cabinetry. A generous size island with seating serves as the centerpiece, providing ample space for meal prep or casual dining. This thoughtful redesigned new Kitchen (2020) seamlessly connects to the Living and Dining areas, which has wonderful neighborhood views. Upstairs you'll find three bedrooms and two full baths, including a lovely Primary Suite with its own private En-Suite Bath. The lower level offers a large, comfortable Family Room with wood burning fireplace - perfect for relaxing or watching your favorite sport teams, shows or movies. A convenient Powder Room, Laundry Room, and a flexible Bonus Room that can serve as Home Office, Gym, Playroom or even a 4th Bedroom complete this level. Direct access to an amazing 2-car attached garage adds to the convenience. Enjoy the outdoors in your pretty landscaped yard with brick paver patio and a handy storage shed. Situated on a picturesque street in a sought-after Lemont location-just minutes to parks, schools, shopping, dining and charming downtown. Close to fitness trails, expressways, and the Metra train. Offering the ideal mix of comfort, style and location - this is the home you've been looking for!
Last Agent to Sell the Property
@properties Christie's International Real Estate License #475127426 Listed on: 08/28/2025
We collect this data history from publicly available records. To have your information removed, we recommend requesting removal directly through your county’s website.
Joe Caputo
REMAX Legends
(224) 803-3856
76 Total Sales
2 in Southeast Lemont
$120K - $150K Price Range
Kinga Korpacz
Exit Realty Redefined
(773) 492-8059
240 Total Sales
1 in Southeast Lemont
$420,000 Price
Egle Vasiliauskiene
Amber Realty Inc.
(224) 479-1151
36 Total Sales
1 in Southeast Lemont
$350,000 Price
George Ayling
Select a Fee RE System
(708) 859-7153
202 Total Sales
1 in Southeast Lemont
$475,000 Price
Vipin Gulati
RE/MAX Professionals Select
(708) 859-6295
268 Total Sales
4 in Southeast Lemont
$240K - $600K Price Range
Kris Jepsen
eXp Realty
(708) 859-7933
38 Total Sales
1 in Southeast Lemont
$582,500 Price
We collect this data history from publicly available records. To have your information removed, we recommend requesting removal directly through your county’s website.
| Date | Buyer | Sale Price | Title Company |
|---|---|---|---|
| $428,000 | None Listed On Document | ||
| Holly Patrick | $278,000 | Citywide Title Corporation | |
| Becker Mark | -- | Old Republic National Title | |
| Hyrczyk Anna | $202,000 | -- | |
| Blackburn Neil | $182,000 | -- | |
| Marzano Peter D | $159,000 | -- |
We collect this data history from publicly available records. To have your information removed, we recommend requesting removal directly through your county’s website.
| Date | Status | Borrower | Loan Amount |
|---|---|---|---|
| Open | $166,000 | ||
| Previous Owner | Becker Mark | $150,000 | |
| Previous Owner | Hyrczyk Anna | $110,000 | |
| Previous Owner | Blackburn Neil | $176,790 |
We collect this data history from publicly available records. To have your information removed, we recommend requesting removal directly through your county’s website.
| Date | Event | Price | List to Sale | Price per Sq Ft | Prior Sale |
|---|---|---|---|---|---|
| 09/22/2025 09/22/25 | Sold | $428,000 | +11.2% | $330 / Sq Ft | |
| 09/01/2025 09/01/25 | Pending | -- | -- | -- | |
| 08/28/2025 08/28/25 | For Sale | $385,000 | 0.0% | $297 / Sq Ft | |
| 07/28/2025 07/28/25 | For Sale | $385,000 | +38.5% | $297 / Sq Ft | |
| 08/21/2019 08/21/19 | Sold | $278,000 | -2.3% | $215 / Sq Ft | View Prior Sale |
| 08/04/2019 08/04/19 | Pending | -- | -- | -- | |
| 07/03/2019 07/03/19 | Price Changed | $284,500 | -1.7% | $220 / Sq Ft | |
| 06/25/2019 06/25/19 | For Sale | $289,500 | 0.0% | $223 / Sq Ft | |
| 06/11/2019 06/11/19 | Pending | -- | -- | -- | |
| 05/17/2019 05/17/19 | Price Changed | $289,500 | -1.7% | $223 / Sq Ft | |
| 05/06/2019 05/06/19 | For Sale | $294,500 | -- | $227 / Sq Ft |
We collect this data history from publicly available records. To have your information removed, we recommend requesting removal directly through your county’s website.
| Year | Tax Paid | Tax Assessment Tax Assessment Total Assessment is a certain percentage of the fair market value that is determined by local assessors to be the total taxable value of land and additions on the property. | Land | Improvement |
|---|---|---|---|---|
| 2025 | $5,753 | $31,001 | $4,988 | $26,013 |
| 2024 | $5,753 | $31,001 | $4,988 | $26,013 |
| 2023 | $4,996 | $31,001 | $4,988 | $26,013 |
| 2022 | $4,996 | $24,001 | $4,389 | $19,612 |
| 2021 | $4,865 | $24,000 | $4,389 | $19,611 |
| 2020 | $5,708 | $24,000 | $4,389 | $19,611 |
| 2019 | $4,549 | $23,097 | $4,389 | $18,708 |
| 2018 | $4,473 | $23,097 | $4,389 | $18,708 |
| 2017 | $4,420 | $23,097 | $4,389 | $18,708 |
| 2016 | $4,238 | $20,450 | $3,591 | $16,859 |
| 2015 | $4,272 | $20,450 | $3,591 | $16,859 |
| 2014 | $4,326 | $20,450 | $3,591 | $16,859 |
| 2013 | $4,455 | $22,228 | $3,591 | $18,637 |
Seller's Agent in 2025
Helen Lalonde
@ Properties
(708) 207-8374
1 in this area
91 Total Sales
Buyer's Agent in 2025
Mollie Kelly
Crosstown Realtors Inc
(708) 819-0465
1 in this area
77 Total Sales
Seller's Agent in 2019
Lisa Wenzel
Wenzel Select Properties, Ltd.
(630) 430-4797
169 Total Sales
Seller Co-Listing Agent in 2019
April Stary
Wenzel Select Properties, Ltd.
(630) 962-4820
Buyer's Agent in 2019
Rosie Gonzalez
Coldwell Banker Realty
(708) 497-9224
419 Total Sales
Source: Midwest Real Estate Data (MRED)
MLS Number: 12413744
APN: 22-29-222-060-0000
Disclaimer: Certain information contained herein is derived from information provided by parties other than Homes.com. All information provided is deemed reliable, but is not guaranteed to be accurate and should be independently verified.
All data is obtained from various sources and may not have been verified by broker or MLS GRID. Supplied Open House Information is subject to change without notice. All information should be independently reviewed and verified for accuracy. Properties may or may not be listed by the office/agent presenting the information. Some IDX listings have been excluded from this website.
Listings courtesy of Midwest Real Estate Data (MRED) as distributed by MLS GRID.
Based on information submitted to the MLS GRID
Ask me questions while you tour the home.