
Cindie Hunt
Advantage Realty, Inc.
(815) 200-8913
60 Total Sales
1 in Plano
$257,777 Price


Estimated Value: $292,000 - $306,000
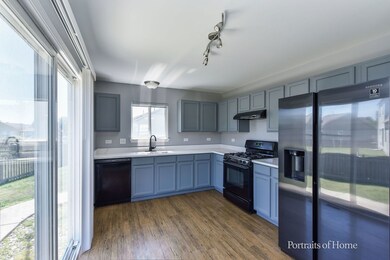
Clean & move in ready one story home! Modern kitchen features gray cabinets & quartz countertops, 2 spacious bedrooms, a full finished basement for additional living space along with a beautiful fenced in backyard are only some of the features this home has to offer. Located in a great neighborhood and close to restaurants & shopping this home is a 10. Run to this one because it will go quick!
Last Agent to Sell the Property
Coldwell Banker Realty License #471008394 Listed on: 06/21/2022
Cindie Hunt
Advantage Realty, Inc.
(815) 200-8913
60 Total Sales
1 in Plano
$257,777 Price
Bobbie Soris
Realty Executives Success
(708) 905-2368
121 Total Sales
2 in Plano
$280K - $335K Price Range
Danielle Tully
eXp Realty
(331) 258-3874
21 Total Sales
3 in Plano
$218K - $412K Price Range
Joy Baez
Berkshire Hathaway HomeServices Starck Real Estate
(630) 394-5253
64 Total Sales
2 in Plano
$245K - $310K Price Range
Elizabeth Goodchild
Realty of America
(224) 479-1826
471 Total Sales
1 in Plano
$372,000 Price
Hillary Lafferty
Charles Rutenberg Realty of IL
(630) 656-9154
134 Total Sales
1 in Plano
$158,000 Price
We collect this data history from publicly available records. To have your information removed, we recommend requesting removal directly through your county’s website.
| Date | Event | Price | List to Sale | Price per Sq Ft | Prior Sale |
|---|---|---|---|---|---|
| 07/20/2022 07/20/22 | Sold | $225,000 | 0.0% | $129 / Sq Ft | |
| 06/29/2022 06/29/22 | Pending | -- | -- | -- | |
| 06/21/2022 06/21/22 | For Sale | $225,000 | +46.2% | $129 / Sq Ft | |
| 09/20/2019 09/20/19 | Sold | $153,900 | 0.0% | $88 / Sq Ft | View Prior Sale |
| 08/13/2019 08/13/19 | Pending | -- | -- | -- | |
| 08/07/2019 08/07/19 | Price Changed | $153,900 | -1.9% | $88 / Sq Ft | |
| 07/16/2019 07/16/19 | For Sale | $156,900 | 0.0% | $90 / Sq Ft | |
| 07/09/2019 07/09/19 | Pending | -- | -- | -- | |
| 07/05/2019 07/05/19 | For Sale | $156,900 | -- | $90 / Sq Ft |
We collect this data history from publicly available records. To have your information removed, we recommend requesting removal directly through your county’s website.
| Year | Tax Paid | Tax Assessment Tax Assessment Total Assessment is a certain percentage of the fair market value that is determined by local assessors to be the total taxable value of land and additions on the property. | Land | Improvement |
|---|---|---|---|---|
| 2025 | $6,953 | $86,789 | $10,918 | $75,871 |
| 2024 | $6,953 | $69,711 | $9,377 | $60,334 |
| 2023 | $6,421 | $62,004 | $8,340 | $53,664 |
| 2022 | $6,421 | $56,573 | $7,610 | $48,963 |
| 2021 | $6,169 | $53,076 | $7,140 | $45,936 |
| 2020 | $6,204 | $52,035 | $7,000 | $45,035 |
| 2019 | $6,746 | $50,436 | $6,713 | $43,723 |
| 2018 | $6,594 | $46,432 | $6,393 | $40,039 |
| 2017 | $6,487 | $42,810 | $6,393 | $36,417 |
| 2016 | $6,306 | $37,519 | $6,393 | $31,126 |
| 2015 | $5,705 | $29,193 | $5,250 | $23,943 |
| 2014 | -- | $26,003 | $5,000 | $21,003 |
| 2013 | -- | $23,021 | $7,322 | $15,699 |
Seller's Agent in 2022
Enrique Salas
Coldwell Banker Realty
(630) 201-4532
110 Total Sales
Seller Co-Listing Agent in 2022
Diana Rose Aspuria
eXp Realty
(630) 641-2592
98 Total Sales
Buyer's Agent in 2022
Maribel Lopez
Keller Williams Infinity
(630) 888-2113
420 Total Sales
Buyer Co-Listing Agent in 2022
Marisol Perez
Keller Williams Infinity
(630) 550-7142
75 Total Sales
Seller's Agent in 2019
Cindy Heckelsberg
Coldwell Banker Real Estate Group
(630) 253-2997
396 Total Sales
Seller Co-Listing Agent in 2019
Lara Heckelsberg Gawrych
Coldwell Banker Real Estate Group
(630) 253-2995
179 Total Sales
Source: Midwest Real Estate Data (MRED)
MLS Number: 11416008
APN: 01-24-276-026
Disclaimer: Certain information contained herein is derived from information provided by parties other than Homes.com. All information provided is deemed reliable, but is not guaranteed to be accurate and should be independently verified.
All data is obtained from various sources and may not have been verified by broker or MLS GRID. Supplied Open House Information is subject to change without notice. All information should be independently reviewed and verified for accuracy. Properties may or may not be listed by the office/agent presenting the information. Some IDX listings have been excluded from this website.
Listings courtesy of Midwest Real Estate Data (MRED) as distributed by MLS GRID.
Based on information submitted to the MLS GRID
Ask me questions while you tour the home.