
Joye Norwood
Norwood Crown Realty
(682) 777-3680
108 Total Sales
1 in Ridgeland
$223,000 Price

Estimated Value: $145,000 - $170,000
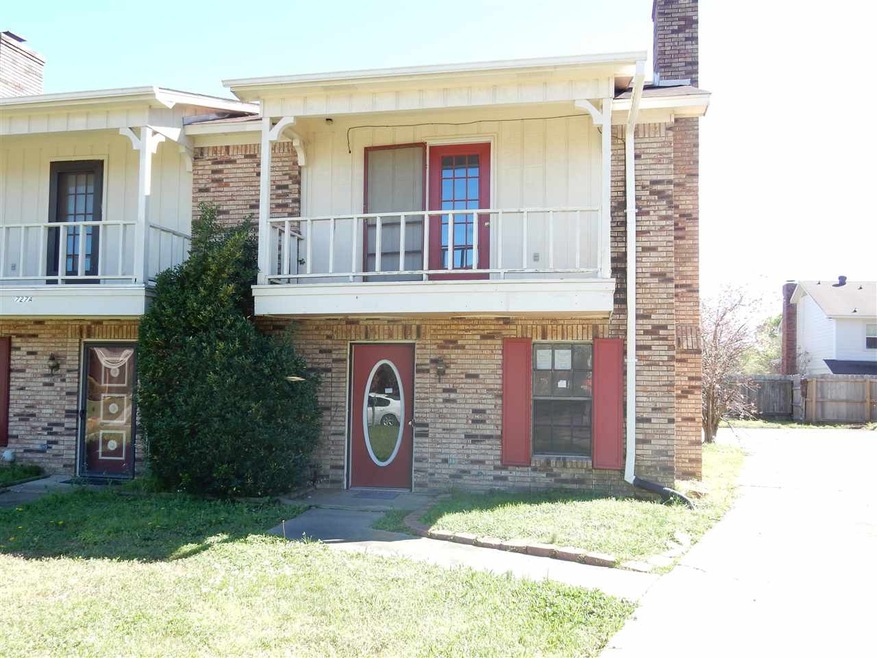
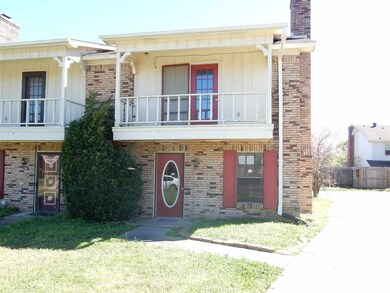
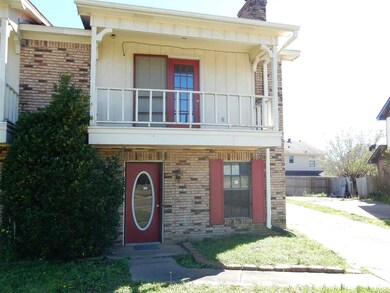
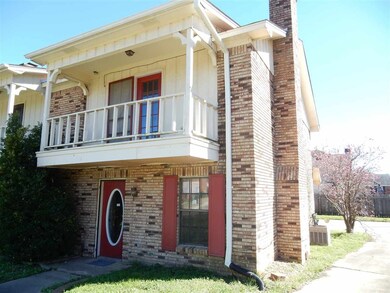
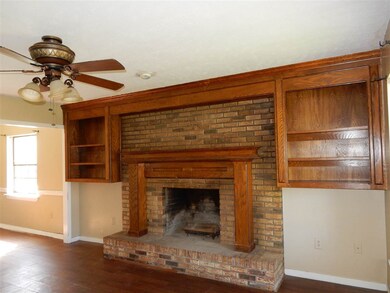
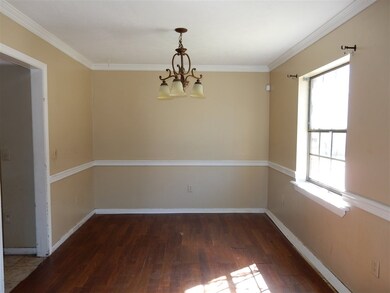
Cute 2 bedroom and 2 and a half bath home! Living/dining combo with fireplace and built-in shelves. Kitchen has built in storage and smooth counters. Masters has own bath with access to the balcony upstairs. Covered back and front porch. More parking at the back! Hurry and call your realtor now for more details. Choose FHA financing to qualify for $100 down payment, ask your agent for details.
Last Agent to Sell the Property
RE/MAX Connection License #B-15535 Listed on: 04/15/2016
Last Buyer's Agent
MAE JOHNSON
M. L. Johnson & Associates, LLC License #B15210
We collect this data history from publicly available records. To have your information removed, we recommend requesting removal directly through your county’s website.
Joye Norwood
Norwood Crown Realty
(682) 777-3680
108 Total Sales
1 in Ridgeland
$223,000 Price
Sheila Simmons
Maselle & Associates Inc
(769) 210-8737
59 Total Sales
1 in Ridgeland
$301,900 Price
Laura Jackson
Maselle & Associates Inc
(769) 246-8948
101 Total Sales
2 in Ridgeland
$535K - $550K Price Range
Dinorah Nations
Havard Real Estate Group, LLC
(601) 891-1462
73 Total Sales
3 in Ridgeland
$150K - $275K Price Range
Jill Lynch
Keller Williams
(769) 333-8923
55 Total Sales
1 in Ridgeland
$245,000 Price
Dawn Goolsby
Southern Homes Real Estate
(769) 487-1421
32 Total Sales
2 in Ridgeland
$150K - $250K Price Range
We collect this data history from publicly available records. To have your information removed, we recommend requesting removal directly through your county’s website.
| Date | Buyer | Sale Price | Title Company |
|---|---|---|---|
| -- | Luckett Land Title | ||
| -- | None Available | ||
| $57,106 | None Available | ||
| -- | None Available |
We collect this data history from publicly available records. To have your information removed, we recommend requesting removal directly through your county’s website.
| Date | Status | Borrower | Loan Amount |
|---|---|---|---|
| Open | $1,525,683 |
We collect this data history from publicly available records. To have your information removed, we recommend requesting removal directly through your county’s website.
| Date | Event | Price | List to Sale | Price per Sq Ft |
|---|---|---|---|---|
| 05/17/2016 05/17/16 | Sold | -- | -- | -- |
| 04/19/2016 04/19/16 | Pending | -- | -- | -- |
| 04/15/2016 04/15/16 | For Sale | $38,000 | -- | $28 / Sq Ft |
We collect this data history from publicly available records. To have your information removed, we recommend requesting removal directly through your county’s website.
| Year | Tax Paid | Tax Assessment Tax Assessment Total Assessment is a certain percentage of the fair market value that is determined by local assessors to be the total taxable value of land and additions on the property. | Land | Improvement |
|---|---|---|---|---|
| 2025 | $1,381 | $12,818 | $0 | $0 |
| 2024 | $1,381 | $12,818 | $0 | $0 |
| 2023 | $0 | $12,818 | $0 | $0 |
| 2022 | $1,302 | $12,818 | $0 | $0 |
| 2021 | $1,302 | $12,293 | $0 | $0 |
| 2020 | $1,302 | $12,293 | $0 | $0 |
| 2019 | $1,302 | $12,293 | $0 | $0 |
| 2018 | $0 | $12,293 | $0 | $0 |
| 2017 | $1,302 | $12,084 | $0 | $0 |
| 2016 | $1,302 | $12,084 | $0 | $0 |
| 2015 | $1,302 | $12,084 | $0 | $0 |
| 2014 | $1,300 | $12,063 | $0 | $0 |
Seller's Agent in 2016
RITA Jensen
RE/MAX
(601) 720-4037
64 Total Sales
M
Buyer's Agent in 2016
MAE JOHNSON
M. L. Johnson & Associates, LLC
Source: MLS United
MLS Number: 1285117
APN: 072H-33B-116-01-00
Disclaimer: Certain information contained herein is derived from information provided by parties other than Homes.com. All information provided is deemed reliable, but is not guaranteed to be accurate and should be independently verified.
Information is deemed to be reliable but not guaranteed. Copyright 2026 MLS United, LLC.
Ask me questions while you tour the home.