
Susan Goldthorp
Visulate LLC
(321) 730-2477
67 Total Sales
1 in Port Saint John
$295,000 Price
Estimated Value: $352,516
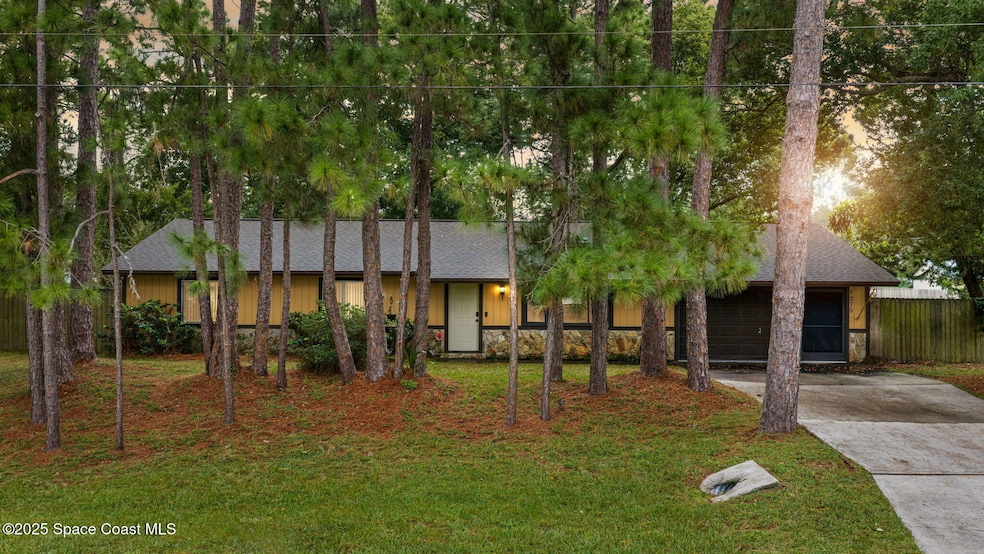
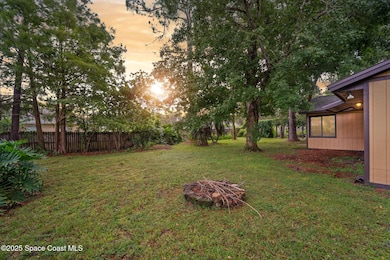
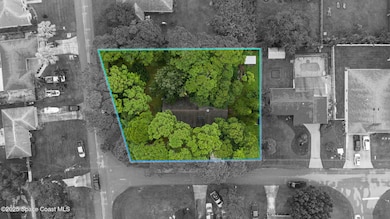
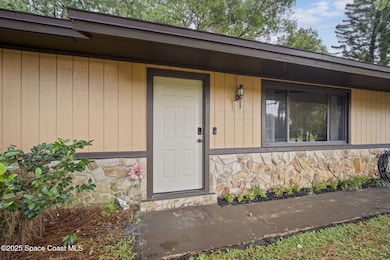
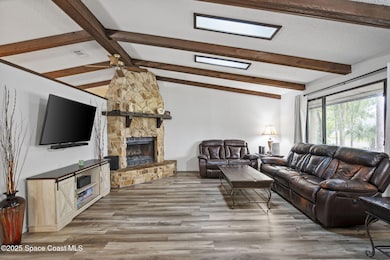
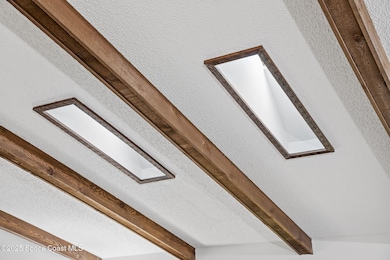
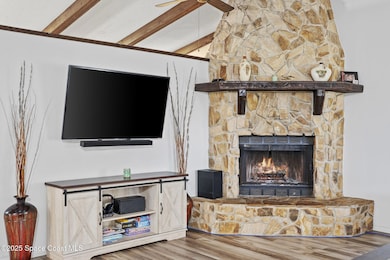
Big On Space, Big On Charm! This 1,750 Sq Ft Home sits on a .49 Acre Corner Lot — Offering Rare Space Inside and Out. No HOA. Major items already taken care of Roof & AC (2021), Septic Just Pumped (Oct 2025), and Waterproof LVP Flooring (2022). You'll love the vaulted ceilings with exposed beams, wood-burning stone fireplace, and a kitchen full of solid wood cabinets and counter space. Three spacious bedrooms and a flexible bonus room that can be used as an office or playroom. Tons of storage throughout the home, including multiple closets and a large walk-in closet in the primary suite. The oversized 2-car garage provides built-ins for garage storage. Bring your pets and toys! Huge fully fenced backyard, with gate access for storing boats, trailers, or toys. Homes like this on desirable corner lots don't come around often.
Last Agent to Sell the Property
Blue Marlin Real Estate License #3541072 Listed on: 10/08/2025
We collect this data history from publicly available records. To have your information removed, we recommend requesting removal directly through your county’s website.
Susan Goldthorp
Visulate LLC
(321) 730-2477
67 Total Sales
1 in Port Saint John
$295,000 Price
Cleve Loveland
LOVELAND PROPERTIES
(888) 572-8161
229 Total Sales
4 in Port Saint John
$120K - $250K Price Range
Monica Wadsworth
One Sotheby's International
(321) 529-1684
58 Total Sales
9 in Port Saint John
$251K - $357K Price Range
Claudia Mejia
KISMET 2 REALTY INC.
(689) 215-8218
52 Total Sales
1 in Port Saint John
$294,000 Price
Farzana Zalil
CHARLES RUTENBERG REALTY ORLANDO
(689) 219-5930
83 Total Sales
2 in Port Saint John
$340,000 Price Range
Ryan Mcduffie
RLL Real Estate Group
(321) 394-9275
76 Total Sales
3 in Port Saint John
$220K - $400K Price Range
We collect this data history from publicly available records. To have your information removed, we recommend requesting removal directly through your county’s website.
| Date | Buyer | Sale Price | Title Company |
|---|---|---|---|
| $355,000 | Dockside Title | ||
| $262,900 | Countywide T&E Corp | ||
| $145,000 | None Available | ||
| -- | Attorney |
We collect this data history from publicly available records. To have your information removed, we recommend requesting removal directly through your county’s website.
| Date | Status | Borrower | Loan Amount |
|---|---|---|---|
| Open | $255,000 | ||
| Closed | $255,013 | ||
| Previous Owner | $145,000 |
We collect this data history from publicly available records. To have your information removed, we recommend requesting removal directly through your county’s website.
| Date | Event | Price | List to Sale | Price per Sq Ft | Prior Sale |
|---|---|---|---|---|---|
| 03/13/2026 03/13/26 | Sold | $355,000 | -1.1% | $203 / Sq Ft | |
| 02/14/2026 02/14/26 | Pending | -- | -- | -- | |
| 02/11/2026 02/11/26 | Price Changed | $359,000 | -3.0% | $205 / Sq Ft | |
| 10/08/2025 10/08/25 | For Sale | $370,000 | +40.7% | $211 / Sq Ft | |
| 04/01/2021 04/01/21 | Sold | $262,900 | +5.6% | $150 / Sq Ft | View Prior Sale |
| 02/14/2021 02/14/21 | Pending | -- | -- | -- | |
| 02/12/2021 02/12/21 | For Sale | $249,000 | 0.0% | $142 / Sq Ft | |
| 02/07/2021 02/07/21 | Pending | -- | -- | -- | |
| 02/04/2021 02/04/21 | For Sale | $249,000 | +71.7% | $142 / Sq Ft | |
| 05/01/2015 05/01/15 | Sold | $145,000 | +3.6% | $83 / Sq Ft | View Prior Sale |
| 03/10/2015 03/10/15 | Pending | -- | -- | -- | |
| 03/01/2015 03/01/15 | For Sale | $139,900 | -- | $80 / Sq Ft |
We collect this data history from publicly available records. To have your information removed, we recommend requesting removal directly through your county’s website.
| Year | Tax Paid | Tax Assessment Tax Assessment Total Assessment is a certain percentage of the fair market value that is determined by local assessors to be the total taxable value of land and additions on the property. | Land | Improvement |
|---|---|---|---|---|
| 2026 | $4,266 | $282,520 | ||
| 2025 | $4,175 | $278,180 | ||
| 2024 | $4,166 | $283,220 | ||
| 2023 | $4,166 | $276,750 | $78,000 | $198,750 |
| 2022 | $3,840 | $260,670 | $0 | $0 |
| 2021 | $1,820 | $136,920 | $0 | $0 |
| 2020 | $1,762 | $135,030 | $0 | $0 |
| 2019 | $1,701 | $132,000 | $0 | $0 |
| 2018 | $1,698 | $129,540 | $0 | $0 |
| 2017 | $1,702 | $126,880 | $0 | $0 |
| 2016 | $1,714 | $124,280 | $36,000 | $88,280 |
| 2015 | $1,036 | $76,650 | $30,000 | $46,650 |
| 2014 | -- | $76,050 | $22,000 | $54,050 |
R
Seller's Agent in 2026
Ray Bellamy
Blue Marlin Real Estate
(321) 537-9749
24 Total Sales
L
Buyer's Agent in 2026
Liz Becker
LPT Realty LLC
(321) 431-3886
12 Total Sales
T
Buyer Co-Listing Agent in 2026
Tim Street
LPT Realty LLC
8 Total Sales
Seller's Agent in 2021
Donna Tidwell
Ideal Real Estate
(321) 543-5339
67 Total Sales
S
Seller Co-Listing Agent in 2021
Shannon Dean
Ideal Real Estate
Buyer's Agent in 2021
Bobby Martin
EXP Realty LLC
(321) 863-6222
10 Total Sales
Source: Space Coast MLS (Space Coast Association of REALTORS®)
MLS Number: 1059063
APN: 23-35-15-JY-00240.0-0001.00
Disclaimer: Certain information contained herein is derived from information provided by parties other than Homes.com. All information provided is deemed reliable, but is not guaranteed to be accurate and should be independently verified.
IDX information is provided exclusively for personal, non-commercial use, and may not be used for any purpose other than to identify prospective properties consumers may be interested in purchasing.
Information is deemed reliable but not guaranteed.
Ask me questions while you tour the home.