NOT LISTED FOR SALE

72763 Willow St Unit 1 Palm Desert, CA 92260

Palm Desert Area

Estimated Value: $249,437

2 Beds
1 Bath
810 Sq Ft
871 Sq Ft Lot

Sale Details

Date Sold: October 17, 2014

Last sale price $115,000 $142 Per Sq Ft

Est. 117% increase in value since last sale

Current estimated payment $1,800 / mo

2 Days on Market

Highlights

  • In Ground Pool
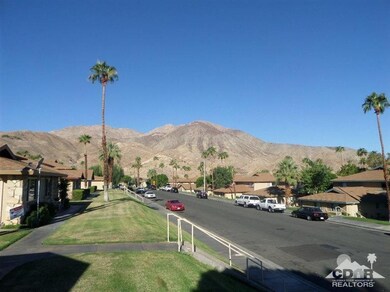
  • Mountain View
  • 1 Car Attached Garage
  • All Bedrooms Downstairs
  • Secondary bathroom tub or shower combo
  • Resident Manager or Management On Site

About This Home

As of October 2014

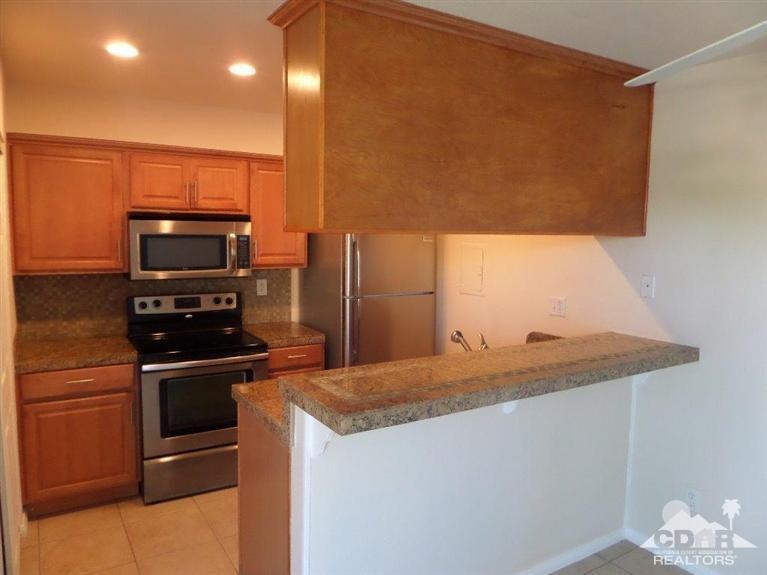
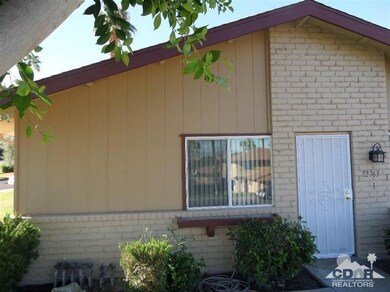
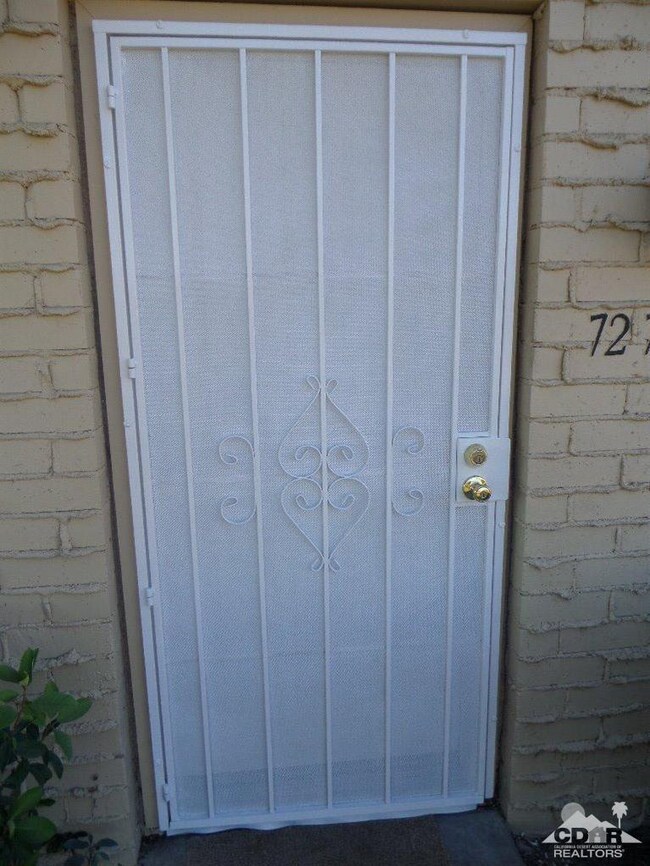
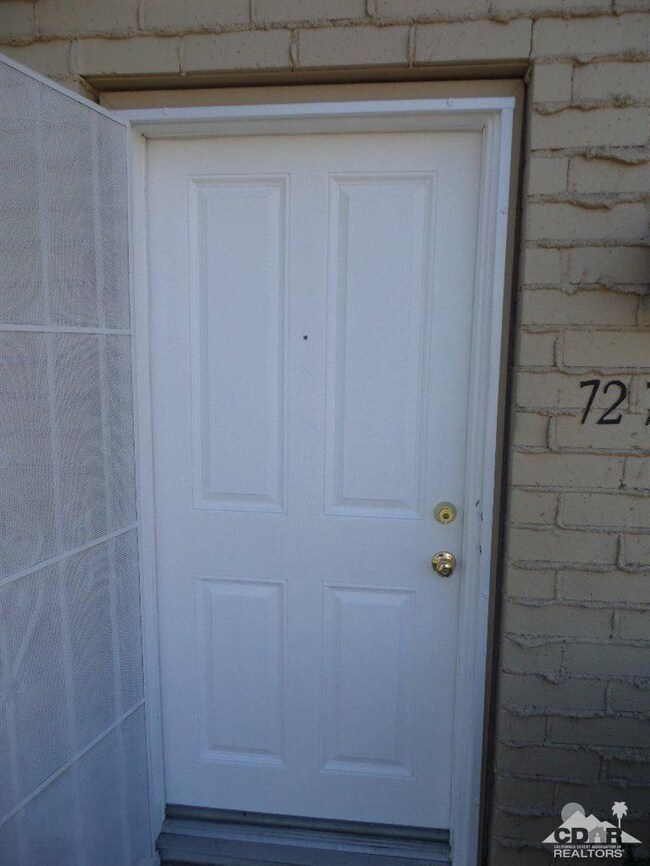
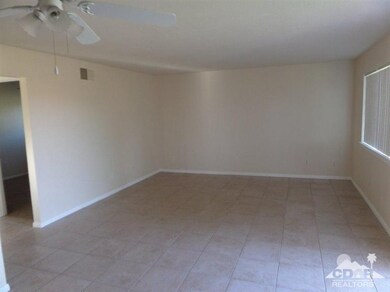
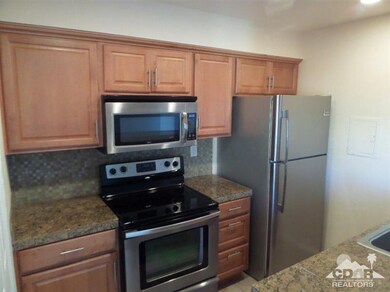
The most popular single-story model here at Indian Creek Villas has two bedrooms and one bath with a spacious 810 sq. feet floor plan. Newer tile throughout the entire unit with refrigerator, dishwasher, stove and microwave and ceiling fan in the Dining Room. The Kitchen has upgraded cabinets and granite sq tile counters. Upgrades galore with Dual Pane Windows and fresh paint in the entire unit which is centrally located in South Palm Desert. Complete full bath with stool & cabinet w/sink. The light and bright bedrooms offer generous closet space and a quiet retreat from other rooms in the unit. These units have a secure shared garage space with small storage closet, security screen doors on front door and two community pools and spas. Located just steps away from the adjacent hiking trail heads with shopping on World Famous El Paseo and Westfield Shopping Center, COD, the Living Desert and so much more. Come this unit before it is GONE!!

Last Agent to Sell the Property

Randy Steele

Bennion Deville Homes License #01315767 Listed on: 09/26/2014

Bennion Deville Homes

Last Buyer's Agent

Randy Steele

Bennion Deville Homes License #01315767 Listed on: 09/26/2014

Bennion Deville Homes

Property Details

Home Type

  • Condominium

Year Built

  • Built in 1971

Lot Details

  • 871

HOA Fees

  • $250 Monthly HOA Fees

Home Design

  • Slab Foundation

Interior Spaces

  • 810 Sq Ft Home
  • Tile Flooring
  • Mountain Views
  • Laundry Room

Bedrooms and Bathrooms

  • 2 Bedrooms
  • All Bedrooms Down
  • 1 Full Bathroom
  • Secondary bathroom tub or shower combo

Parking

  • 1 Car Attached Garage
  • Guest Parking
  • Assigned Parking

Pool

  • In Ground Pool
  • In Ground Spa

Utilities

  • Forced Air Heating System
  • Heating System Uses Natural Gas

Additional Features

  • North Facing Home
  • Ground Level

Listing and Financial Details

  • Assessor Parcel Number 628202057

Community Details

Overview

  • Association fees include trash, water
  • Indian Creek Villas Subdivision
  • On-Site Maintenance

Recreation

  • Community Pool
  • Community Spa

Pet Policy

  • Pets Allowed with Restrictions

Security

  • Resident Manager or Management On Site

Property Details

Home Type

Condominium

Year Built

Built in 1971

Lot Details

871 Sq Ft Lot

HOA Fees

$250 per month

Listing Details

  • Property Type: Residential
  • Property Sub Type: Condominium
  • Property Orientation Faces: Front Door Faces North
  • Levels: Ground Level, No Unit Above
  • Builders Tract Code: Indian Creek Villas
  • List Price per Sq Ft: 146.90
  • Lp Sp Ratio: 0.9665
  • View Type: Mountain(s)
  • Year Built: 1971
  • Listing I D: 214083529
  • Listing Member Address: 71-691 Highway 111, Rancho Mirage, CA 92270
  • Listing Member Fax: (760) 770-6951
  • Listing Office Address: 71-691 Highway 111, Rancho Mirage Office, Rancho Mirage, CA 92270
  • Listing Office Fax: (760) 770-6951
  • Selling Member Address: 71-691 Highway 111, Rancho Mirage, CA 92270
  • Selling Member Fax: (760) 770-6951
  • Selling Office Address: 71-691 Highway 111, Rancho Mirage Office, Rancho Mirage, CA 92270
  • Selling Office Fax: (760) 770-6951
  • Land Type: Fee
  • Subdivision: Indian Creek Villas
  • Special Features: None

Interior Features

  • Flooring: Tile
  • Bedroom Features: All Bedrooms Down
  • Total Bedrooms: 2
  • Bathroom Features: Shower Over Tub
  • Total Bathrooms: 1.00
  • Full Bathrooms: 1
  • Laundry: Laundry Area
  • Estimated Sq Ft: 810.00

Exterior Features

  • Foundation: Slab
  • Pool: Yes
  • Pool Accessories: Unknown
  • Pool Construction: In Ground
  • Pool Location: Community
  • Spa Hot Tub: Yes
  • Spa Hot Tub Construction: In Ground
  • Spa Hot Tub Description: Community
  • View: Yes

Garage/Parking

  • Garage: Yes
  • Garage Description: Attached
  • Parking: Assigned
  • Total Garage Spaces: 1.00
  • Total Parking Spaces: 2.00

Utilities

  • Heating: Forced Air
  • Heating Fuel: Natural Gas
  • Sewer: In, Connected and Paid

Association/Amenities

  • Association #1 Frequency: Monthly
  • Pet Rules: Assoc Pet Rules

Condo/Co-op/Association

  • Association Fees Include: Trash, Water
  • Association Amenities: Guest Parking, Maintenance Grounds, Management
  • HOA Information: Yes
  • HOA Fee 1: 250.00
  • Total Monthly Association Fees: 250.00
  • Unit Location: Ground Floor

Lot Info

  • Assessor Parcel Number: 628202057
  • Lot Acres: 0.0200
  • Lot Description: 2 - 4 Lots
  • Lot Size: 871.00

Rental Info

  • Furnished: Unfurnished
  • Land Lease Type: Fee Simple

Ownership History

We collect this data history from publicly available records. To have your information removed, we recommend requesting removal directly through your county’s website.

Date Name Owned For Owner Type

Purchase Details

Listed on
Sep 26, 2014
Closed on
Oct 6, 2014
Sold by
Bought by
Seller's Agent
Randy Steele
Bennion Deville Homes
Buyer's Agent
Randy Steele
Bennion Deville Homes
List Price
$118,990
Sold Price
$115,000
Premium/Discount to List
-$3,990
-3.35%
Current Estimated Value
$249,437

Home Financials for this Owner

Home Financials are based on the most recent Mortgage that was taken out on this home.
Estimated Appreciation
$134,437
Avg. Annual Appreciation
6.94%

Purchase Details

Listed on
Jun 1, 2011
Closed on
May 16, 2012
Sold by
Bought by
Seller's Agent
Richard Butler
Dick Butler Real Estate
Buyer's Agent
Michelle White
Equity Union
List Price
$109,000
Sold Price
$95,000
Premium/Discount to List
-$14,000
-12.84%

Home Financials for this Owner

Home Financials are based on the most recent Mortgage that was taken out on this home.
Avg. Annual Appreciation
8.36%

Purchase Details

Closed on
Sep 11, 2009
Sold by
Bought by

Purchase Details

Closed on
Jul 8, 2009
Sold by
Bought by

Purchase Details

Closed on
Aug 18, 2006
Sold by
Bought by

Home Financials for this Owner

Home Financials are based on the most recent Mortgage that was taken out on this home.
Original Mortgage
$136,500
Interest Rate
8.62%
Mortgage Type
Negative Amortization

Purchase Details

Closed on
May 22, 2003
Sold by
Bought by

Purchase Details

Closed on
Nov 22, 1996
Sold by
Bought by

Purchase Details

Closed on
Sep 5, 1996
Sold by
Bought by
Source: Public Records
Create a Home Valuation Report for This Property
The Home Valuation Report is an in-depth analysis detailing your home's value as well as a comparison with similar homes in the area

Purchase History

We collect this data history from publicly available records. To have your information removed, we recommend requesting removal directly through your county’s website.

Date Buyer Sale Price Title Company
$115,000 Orange Coast Title Co
$95,000 Orange Coast Title Company
$81,000 Landsafe Title
$76,500 Landsafe Title
$195,500 New Century Title Company
-- --
$37,000 Orange Coast Title
-- Orange Coast Title
$35,220 Chicago Title Co
Source: Public Records

Mortgage History

We collect this data history from publicly available records. To have your information removed, we recommend requesting removal directly through your county’s website.

Date Status Borrower Loan Amount
Previous Owner $136,500
Source: Public Records

Property History

We collect this data history from publicly available records. To have your information removed, we recommend requesting removal directly through your county’s website.

Date Event Price List to Sale Price per Sq Ft Prior Sale
10/17/2014 10/17/14 Sold $115,000 -3.4% $142 / Sq Ft
09/28/2014 09/28/14 Pending -- -- --
09/26/2014 09/26/14 For Sale $118,990 +25.3% $147 / Sq Ft
06/02/2012 06/02/12 Sold $95,000 -4.0% $117 / Sq Ft View Prior Sale
05/04/2012 05/04/12 Pending -- -- --
12/03/2011 12/03/11 Price Changed $99,000 -9.2% $122 / Sq Ft
06/01/2011 06/01/11 For Sale $109,000 -- $135 / Sq Ft
Source: California Desert Association of REALTORS®

Tax History

We collect this data history from publicly available records. To have your information removed, we recommend requesting removal directly through your county’s website.

Year Tax Paid Tax Assessment Tax Assessment Total Assessment is a certain percentage of the fair market value that is determined by local assessors to be the total taxable value of land and additions on the property. Land Improvement
2026 $2,177 $140,967 $35,239 $105,728
2025 $2,111 $138,204 $34,549 $103,655
2023 $2,111 $132,839 $33,208 $99,631
2022 $1,991 $130,235 $32,557 $97,678
2021 $1,937 $127,682 $31,919 $95,763
2020 $1,907 $126,374 $31,592 $94,782
2019 $1,876 $123,897 $30,973 $92,924
2018 $1,847 $121,468 $30,366 $91,102
2017 $1,815 $119,087 $29,771 $89,316
2016 $1,777 $116,753 $29,188 $87,565
2015 $1,782 $115,000 $28,750 $86,250
2014 $1,567 $97,339 $25,615 $71,724
Source: Public Records

Agents Affiliated with this Home

  • Section Image
  • Section Image
See All Agents

Map

Source: California Desert Association of REALTORS®

MLS Number: 214083529

California Desert Association of REALTORS®

APN: 628-202-057

Your Personal Tour Guide

Ask me questions while you tour the home.