NOT LISTED FOR SALE

Estimated Value: $26,000 - $88,000

2 Beds
2 Baths
1,108 Sq Ft
$48/Sq Ft Est. Value

Sale Details

Date Sold: September 15, 2025

Last sale price $27,000 $24 Per Sq Ft

Est. 98% increase in value since last sale

Current estimated payment $321 / mo

280 Days on Market

Highlights

  • Traditional Architecture
  • Bathroom on Main Level
  • Ceiling Fan
  • No HOA
  • Forced Air Heating System
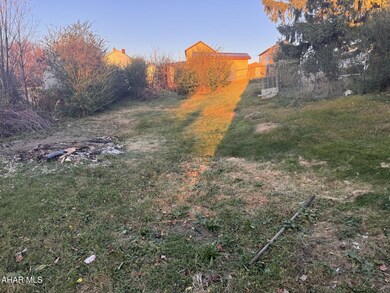
  • Gentle Sloping Lot

About This Home

As of September 2025

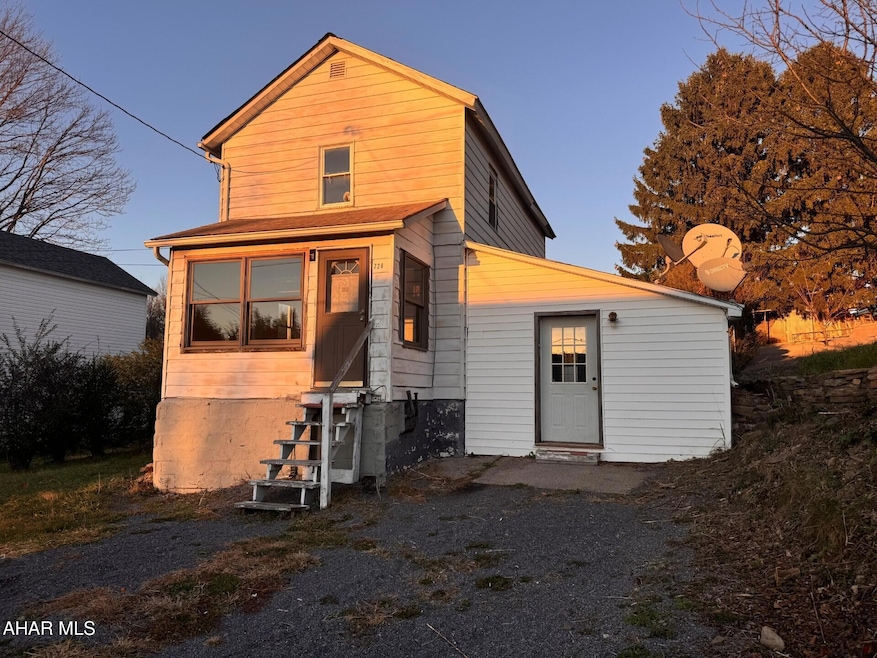
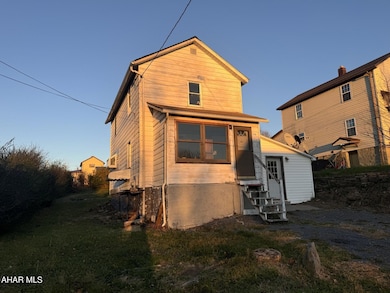

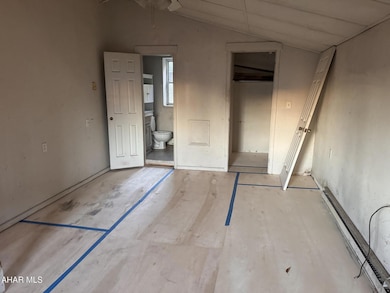
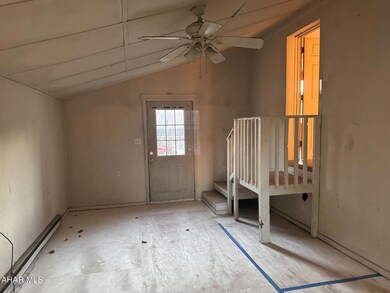
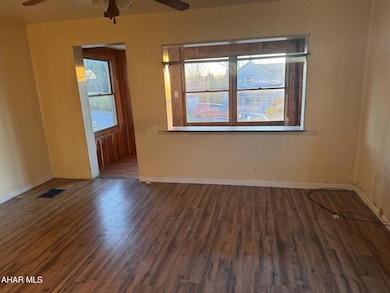
2 story alum & vinyl sided home. 2 bedroom with possible 3rd bedroom/family room on first floor. 2 baths with one on each floor. Oil FHA heat. Great potential to live in or rent out!

Last Agent to Sell the Property

Scott Strayer

Century 21 Strayer & Assoc., Inc-Ebensburg License #RM049011A Listed on: 11/08/2024

Century 21 Strayer & Assoc., Inc-Ebensburg

Last Buyer's Agent

Scott Strayer

Century 21 Strayer & Assoc., Inc-Ebensburg License #RM049011A Listed on: 11/08/2024

Century 21 Strayer & Assoc., Inc-Ebensburg

Home Details

Home Type

  • Single Family

Year Built

  • Built in 1911

Lot Details

  • 6,970 Sq Ft Lot
  • Gentle Sloping Lot

Parking

  • Driveway

Home Design

  • Traditional Architecture
  • Block Foundation
  • Shingle Roof
  • Aluminum Siding
  • Vinyl Siding

Interior Spaces

  • 1,108 Sq Ft Home
  • 2-Story Property
  • Ceiling Fan
  • Basement Fills Entire Space Under The House
  • Laundry on main level

Flooring

  • Carpet
  • Vinyl

Bedrooms and Bathrooms

  • 2 Bedrooms
  • Bathroom on Main Level
  • 2 Full Bathrooms

Outdoor Features

  • Rain Gutters

Utilities

  • No Cooling
  • Forced Air Heating System
  • Heating System Uses Oil

Community Details

  • No Home Owners Association

Listing and Financial Details

  • Assessor Parcel Number 08-51-501

Home Details

Home Type

Single Family

Year Built

Built in 1911

Lot Details

6,970 Sq Ft Lot

Listing Details

  • Prop. Type: Residential
  • Property Sub Type: Single Family Residence
  • Lot Size Acres: 0.16
  • Subdivision Name: None
  • Above Grade Finished Sq Ft: 1108.0
  • Architectural Style: Traditional
  • Garage Yn: No
  • Unit Levels: Two
  • Year Built: 1911
  • Bathroom 1 Level: Basement
  • Bathroom 2 Level: Main
  • Bonus Room Level: Main
  • Dining Room Level: Main
  • Kitchen Level: Main
  • Living Room Level: Basement
  • Special Features: VirtualTour

Interior Features

  • Has Basement: Full
  • Appliances: See Remarks
  • Full Bathrooms: 2
  • Total Bedrooms: 2
  • Fireplace Features: None
  • Fireplace: No
  • Flooring: Vinyl, Carpet
  • Interior Amenities: Ceiling Fan(s)
  • Window Features: Combination
  • Interior Features:Ceiling Fan(s): Yes
  • Full Basement: Yes
  • Fireplace Features:None3: Yes
  • Laundry Level: Main
  • Appliances:See Remarks27: Yes
  • Attic Features:See Remarks36: Yes

Exterior Features

  • Roof: Shingle
  • Fencing: None
  • Lot Features: Gentle Sloping
  • Pool Features: None
  • Pool Private: No
  • Waterfront: No
  • Construction Type: Vinyl Siding, Aluminum Siding
  • Exterior Features: Rain Gutters
  • Foundation Details: Block
  • Other Structures: See Remarks
  • Patio And Porch Features: See Remarks
  • Construction Materials:Vinyl Siding: Yes
  • Construction Materials:Aluminum Siding: Yes
  • Window Features:Combination3: Yes
  • Exterior Features:Rain Gutters: Yes
  • Patio And Porch Features:See Remarks31: Yes
  • Lot Features:Gentle Sloping: Yes

Garage/Parking

  • Attached Garage: No
  • Parking Features: Driveway
  • General Property Information:Garage: No
  • Parking Features:Driveway: Yes

Utilities

  • Cooling: None
  • Heating: Oil, Forced Air
  • Sewer: Public Sewer
  • Cooling Y N: No
  • Heating Yn: Yes
  • Utilities: Electricity Connected
  • Water Source: Public
  • Heating:Forced Air: Yes
  • Heating:Oil: Yes

Condo/Co-op/Association

  • Association: No

Association/Amenities

  • General Property Information:Association: No

Schools

  • Junior High Dist: Central Cambria

Lot Info

  • Lot Size Sq Ft: 6969.6
  • Parcel #: 08-51-501

Tax Info

  • Tax Year: 2024
  • Tax Annual Amount: 764.36
Create a Home Valuation Report for This Property
The Home Valuation Report is an in-depth analysis detailing your home's value as well as a comparison with similar homes in the area

Home Values in the Area

Source: Public Records

Average Home Value in this Area


Source: Public Records

Property History

We collect this data history from publicly available records. To have your information removed, we recommend requesting removal directly through your county’s website.

Date Event Price List to Sale Price per Sq Ft
09/15/2025 09/15/25 Sold $27,000 -15.6% $24 / Sq Ft
08/15/2025 08/15/25 Pending -- -- --
08/08/2025 08/08/25 Price Changed $32,000 -10.9% $29 / Sq Ft
03/18/2025 03/18/25 Price Changed $35,900 -10.0% $32 / Sq Ft
11/08/2024 11/08/24 For Sale $39,900 -- $36 / Sq Ft
Source: Allegheny Highland Association of REALTORS®

Tax History

We collect this data history from publicly available records. To have your information removed, we recommend requesting removal directly through your county’s website.

Year Tax Paid Tax Assessment Tax Assessment Total Assessment is a certain percentage of the fair market value that is determined by local assessors to be the total taxable value of land and additions on the property. Land Improvement
2026 $354 $7,880 $480 $7,400
2025 $354 $7,880 $480 $7,400
2024 $751 $7,880 $480 $7,400
2023 $743 $7,880 $480 $7,400
2022 $747 $7,880 $480 $7,400
2021 $766 $7,880 $480 $7,400
2020 $766 $7,880 $480 $7,400
2019 $766 $7,880 $480 $7,400
2018 $766 $7,880 $480 $7,400
2017 $770 $7,880 $480 $7,400
2016 $272 $7,880 $480 $7,400
2015 $232 $7,880 $480 $7,400
2014 $232 $7,880 $480 $7,400
Source: Public Records

Agents Affiliated with this Home

  • Section Image
See All Agents

Map

Source: Allegheny Highland Association of REALTORS®

MLS Number: 76122

Allegheny Highland Association of REALTORS®

APN: 008-043114

Your Personal Tour Guide

Ask me questions while you tour the home.