

Highlights
- Walk-In Closets
- Balcony
- Property Manager on Site
- Patio
About Ashley Trace Apartments
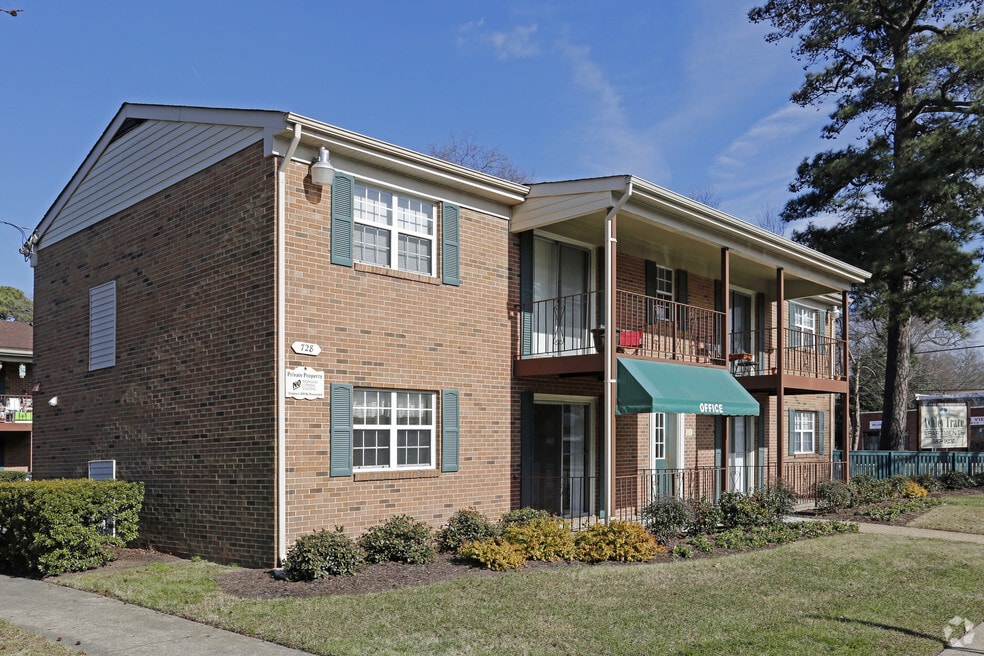
Tucked away in Norfolk’s Ocean Air neighborhood—where the breeze is salty, the vibe is relaxed, and the beach is just minutes away—Ashley Trace Apartments invites you to live well without breaking the budget. Inside our newly renovated one and two-bedroom garden-style apartments, you’ll find bright, spacious living areas, sleek energy-efficient features, and just the right blend of modern updates and everyday comforts. When you're ready to head out, you'll love being minutes from I-64, local golf courses, coastal dining spots, the beach, and major military bases like Little Creek and the Naval Air Station. At Ashley Trace, smart living isn’t about doing more—it’s about needing less to feel at home. Come see how comfortable life can be.

Pricing and Floor Plans
The total monthly price shown includes only the required fees. Additional fees may still apply to your rent.
1 Bedroom
1BR
- 1 Bed
- 1 Bath
- 650 Sq Ft
1BR Balcony
- 1 Bed
- 1 Bath
- 650 Sq Ft
2 Bedrooms
2BR Eat in kitchen
- 2 Beds
- 1 Bath
- 850 Sq Ft
2BR Dining room
- 2 Beds
- 1 Bath
- 950 Sq Ft
2BR Balcony
- 2 Beds
- 1 Bath
- 950 Sq Ft
2BR Eat in kitchen/WD
- 2 Beds
- 1 Bath
- 850 Sq Ft
Fees and Policies
The fees below are based on community-supplied data and may exclude additional fees and utilities.Property Fee Disclaimer: Based on community-supplied data and independent market research. Subject to change without notice. May exclude fees for mandatory or optional services and usage-based utilities.
Community Details
Property Information
- Built in 1972
- 132 units/2 stories
Lease Options
- 12 mo
Utilities Included
- Trash Removal
Community Amenities
Property Services
- 24 Hour Access
- Laundry Facilities
- Property Manager on Site
- Maintenance on site
Shared Community
- Walk-Up
Outdoor Features
- Courtyard
Additional Amenities
- 24-Hour Emergency Maintenance
- Balconies Or Patios In Select Homes
- Near Golf Course, the Beach, Shopping, and Entertainment
- Stackable Washer/dryer In Select Homes
- Walk-In Closets
Apartment Features
Indoor Features
- Air Conditioning
- Cable Ready
- Heating
- Ceiling Fans
- High Speed Internet Access
- Tub/Shower
Kitchen Features & Appliances
- Eat-in Kitchen
- Kitchen
- Refrigerator
- Oven
- Freezer
Model Details
- Crown Molding
- Walk-In Closets
- Carpet
- Dining Room
- Vinyl Flooring
- Window Coverings
- Balcony
- Patio
Matterport 3D Tours
Map
- 1009 E Leicester Ave
- 9318 Chesapeake St
- 1031 Woronoca Ave
- 1116 Modoc Ave
- 1129 Modoc Ave
- 1147 Modoc Ave
- 1137 Modoc Ave
- 1149 Modoc Ave
- 8857 Devon St
- 625 Beach View St
- 1217 Oak Park Ave
- 409 E Lorengo Ave
- 1005 Hillside Ave
- 416 E Ocean Ave
- 1228 Oak Park Ave
- 336 E Randall Ave
- 1234 Modoc Ave
- 918 Hillside Ave
- 1307 Elm View Ave
- 1024 Hillside Ave
- 600 Warwick Ave
- 934 Woronoca Ave
- 440 Mariners Way
- 500 Lenox Ave
- 1014 E Balview Ave
- 1208 Pineview Ave
- 1100 Virgilina Ave
- 1005 Hillside Ave Unit 3
- 614 Dune St
- 614 Dune St Unit 1
- 9535 Sherwood Place
- 719 E Ocean View Ave
- 1229 Hillside Ave
- 9101 Hammett Ave
- 1336 E Balview Ave Unit B
- 1336 E Balview Ave
- 606 E Bayview Blvd
- 1324 Hillside Ave
- 1324 Hillside Ave
- 309 Beck St
Ask me questions while you tour the home.