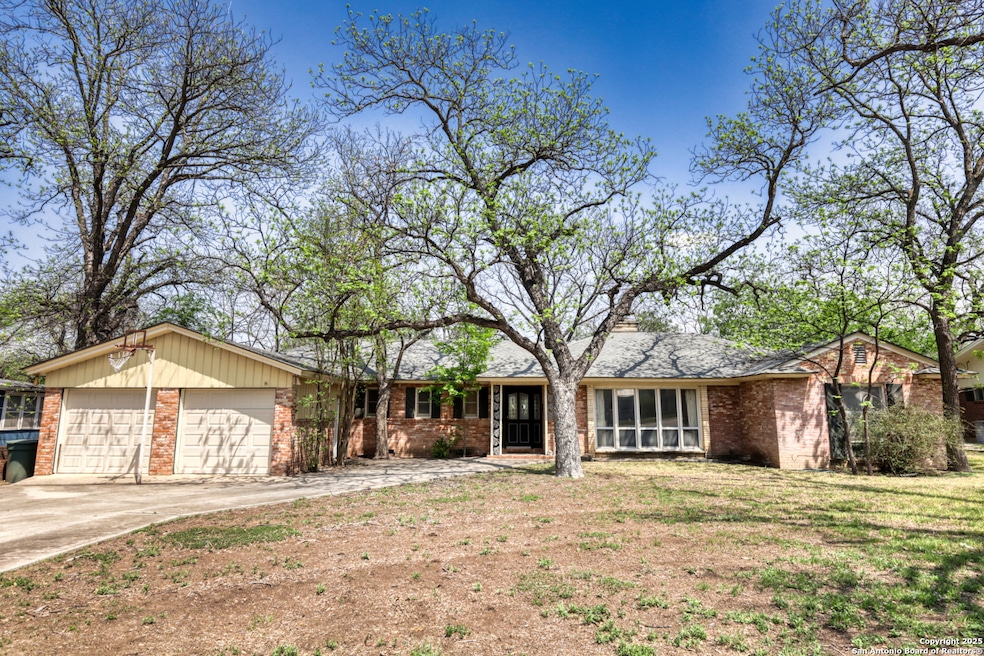


728 N Getty St Uvalde, TX 78801
Uvalde AreaEstimated payment $2,707/month
Highlights
- City View
- Traditional Architecture
- 1 Fireplace
- Mature Trees
- Wood Flooring
- Two Living Areas
About This Home
Discover the potential of this distinctive mid-century home, ideally situated on an expansive property in one of Uvalde's most desirable areas - North Getty Street. Filled with timeless character, the home features custom built-ins, oversized windows that welcome abundant natural light, and generously sized bedrooms. The main residence offers 4 bedrooms and 3.5 bathrooms, providing plenty of space for comfortable living and entertaining. Outside, the spacious backyard offers an ideal setting for a future pool. Two detached bonus rooms provide exciting possibilities for a guest house, pool cabana, studio, or home office. Additional highlights include convenient access from Camp Street and a large custom carport built on a concrete slab, offering ample parking and storage. The sale also includes an additional half-acre lot, bringing the total property to more than one acre. Rich with character and opportunity, this unique property is ready for thoughtful updates and a new chapter. With the right vision, it could be restored to its former glory - and beyond.
Home Details
Home Type
- Single Family
Est. Annual Taxes
- $7,168
Lot Details
- 1.08 Acre Lot
- West Facing Home
- Partially Fenced Property
- Level Lot
- Mature Trees
Parking
- 2 Car Garage
Home Design
- Traditional Architecture
- Brick Exterior Construction
- Composition Roof
Interior Spaces
- 2,690 Sq Ft Home
- Property has 1 Level
- Ceiling Fan
- Chandelier
- 1 Fireplace
- Window Treatments
- Two Living Areas
- City Views
- Washer and Dryer Hookup
Flooring
- Wood
- Carpet
- Linoleum
Bedrooms and Bathrooms
- 5 Bedrooms
- Walk-In Closet
Outdoor Features
- Covered Patio or Porch
Additional Homes
- Dwelling with Separate Living Area
- Separate Entry Quarters
Schools
- Uvalde Elementary And Middle School
- Uvalde High School
Utilities
- Central Heating and Cooling System
- Multiple Water Heaters
- Electric Water Heater
Listing and Financial Details
- Legal Lot and Block 00300 / 22
- Assessor Parcel Number 10162
- Seller Concessions Not Offered
Map
Tax History
We collect this data history from publicly available records. To have your information removed, we recommend requesting removal directly through your county’s website.
| Year | Tax Paid | Tax Assessment Tax Assessment Total Assessment is a certain percentage of the fair market value that is determined by local assessors to be the total taxable value of land and additions on the property. | Land | Improvement |
|---|---|---|---|---|
| 2025 | $6,007 | $301,895 | $52,080 | $249,815 |
| 2024 | $6,212 | $311,195 | $61,380 | $249,815 |
| 2023 | $6,212 | $303,397 | $51,150 | $252,247 |
| 2022 | $6,456 | $258,761 | $52,700 | $206,061 |
| 2021 | $6,005 | $219,678 | $37,510 | $182,168 |
| 2020 | $5,745 | $206,083 | $31,930 | $174,153 |
| 2019 | $5,613 | $197,233 | $31,930 | $165,303 |
| 2018 | $5,961 | $197,233 | $31,930 | $165,303 |
| 2017 | $6,444 | $216,154 | $19,220 | $196,934 |
| 2016 | $6,337 | $216,154 | $19,220 | $196,934 |
| 2015 | -- | $193,256 | $19,220 | $174,036 |
| 2014 | -- | $198,067 | $19,220 | $178,847 |
Property History
We collect this data history from publicly available records. To have your information removed, we recommend requesting removal directly through your county’s website.
| Date | Event | Price | List to Sale | Price per Sq Ft |
|---|---|---|---|---|
| 01/01/2026 01/01/26 | For Sale | $384,500 | 0.0% | $143 / Sq Ft |
| 12/31/2025 12/31/25 | Off Market | -- | -- | -- |
| 07/21/2025 07/21/25 | For Sale | $384,500 | 0.0% | $143 / Sq Ft |
| 07/10/2025 07/10/25 | For Sale | $384,500 | -- | $143 / Sq Ft |
Source: San Antonio Board of REALTORS®
MLS Number: 1882923

APN: 10162
Disclaimer: Certain information contained herein is derived from information provided by parties other than Homes.com. All information provided is deemed reliable, but is not guaranteed to be accurate and should be independently verified.
IDX information is provided exclusively for personal, non-commercial use, and may not be used for any purpose other than to identify prospective properties consumers may be interested in purchasing.
Information is deemed reliable but not guaranteed.
Ask me questions while you tour the home.