P
Seller's Agent in 2025
Patty Schnakenberg
Homestead 3 Realty
(816) 716-7400
192 Total Sales


Estimated Value: $140,970
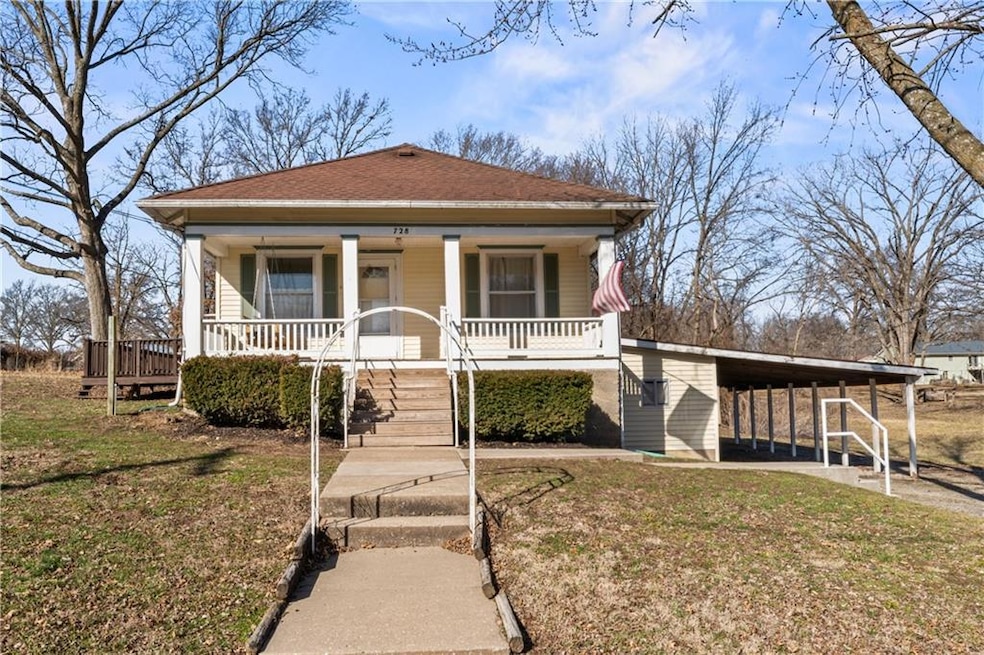
This move-in ready home has everything you could want and more! The spacious layout, convenient features, and charming details make it a stand-out option in today's real estate market. Don't miss out on the opportunity to make this house a good choice for an affordable home. Natural light floods through the windows of this home, adding to the inviting and airy atmosphere...The walls have been freshly painted, giving the space a clean and modern look...Wood floors throughout add warmth and charm to the home's interior. The carport is an added bonus, providing covered parking for your vehicle and protecting it from the elements. Store your garden equipment in the 13 x 28 shed- stays with the property.
Natural light floods through the windows of this home, adding to the inviting and airy atmosphere...The walls have been freshly painted, giving the space a clean and modern look...Wood floors throughout add warmth and charm to the home's interior.
Last Agent to Sell the Property
Homestead 3 Realty Brokerage Phone: 816-716-7400 License #1999007569 Listed on: 03/08/2025
We collect this data history from publicly available records. To have your information removed, we recommend requesting removal directly through your county’s website.
We collect this data history from publicly available records. To have your information removed, we recommend requesting removal directly through your county’s website.
| Date | Buyer | Sale Price | Title Company |
|---|---|---|---|
| $171,085 | Truman Title Inc | ||
| $132,575 | Truman Title Inc |
We collect this data history from publicly available records. To have your information removed, we recommend requesting removal directly through your county’s website.
| Date | Event | Price | List to Sale | Price per Sq Ft | Prior Sale |
|---|---|---|---|---|---|
| 04/28/2025 04/28/25 | Sold | -- | -- | -- | |
| 03/15/2025 03/15/25 | Pending | -- | -- | -- | |
| 03/08/2025 03/08/25 | For Sale | $140,000 | +28.4% | $123 / Sq Ft | |
| 09/12/2022 09/12/22 | Sold | -- | -- | -- | View Prior Sale |
| 08/14/2022 08/14/22 | Pending | -- | -- | -- | |
| 08/08/2022 08/08/22 | For Sale | $109,000 | -- | $96 / Sq Ft |
We collect this data history from publicly available records. To have your information removed, we recommend requesting removal directly through your county’s website.
| Year | Tax Paid | Tax Assessment Tax Assessment Total Assessment is a certain percentage of the fair market value that is determined by local assessors to be the total taxable value of land and additions on the property. | Land | Improvement |
|---|---|---|---|---|
| 2025 | $560 | $7,470 | $780 | $6,690 |
| 2024 | $508 | $6,500 | $680 | $5,820 |
| 2023 | $508 | $6,500 | $680 | $5,820 |
| 2022 | $510 | $6,500 | $680 | $5,820 |
| 2021 | $489 | $6,500 | $680 | $5,820 |
| 2020 | $345 | $4,690 | $4,690 | $0 |
| 2019 | $340 | $4,690 | $4,690 | $0 |
| 2018 | $334 | $4,690 | $4,690 | $0 |
| 2017 | $321 | $4,690 | $0 | $0 |
| 2016 | -- | $4,690 | $0 | $0 |
| 2015 | -- | $4,690 | $0 | $0 |
| 2014 | -- | $4,690 | $0 | $0 |
P
Seller's Agent in 2025
Patty Schnakenberg
Homestead 3 Realty
(816) 716-7400
192 Total Sales

Buyer's Agent in 2025
Deann Weber
ReeceNichols - Lees Summit
(816) 463-1841
83 Total Sales
M
Seller's Agent in 2022
Megan Blake
Heritage Realty
(660) 815-5563
41 Total Sales
Buyer's Agent in 2022
TJ Culler
Optimum Realty Group LLC
(660) 422-2448
147 Total Sales
Source: Heartland MLS
MLS Number: 2534785
APN: 020026-101103-002-021000
Disclaimer: Certain information contained herein is derived from information provided by parties other than Homes.com. All information provided is deemed reliable, but is not guaranteed to be accurate and should be independently verified.
All data is obtained from various sources and may not have been verified by broker or MLS GRID. Supplied Open House Information is subject to change without notice. All information should be independently reviewed and verified for accuracy. Properties may or may not be listed by the office/agent presenting the information. Some IDX listings have been excluded from this website. Prices displayed on all Sold listings are the Last Known Listing Price and may not be the actual selling price.
Listings courtesy of Heartland MLS as distributed by MLS GRID.
Based on information submitted to the MLS GRID
Listing Information presented by local MLS brokerage: TEN-X, INC., local REALTOR®- Arlene Richardson - (888) 952-6393
Ask me questions while you tour the home.