
Glenn Swick
Swick Realty
(217) 919-5661
116 Total Sales
2 in Monroe City
$1,400,000 Price Range


Estimated Value: $185,001
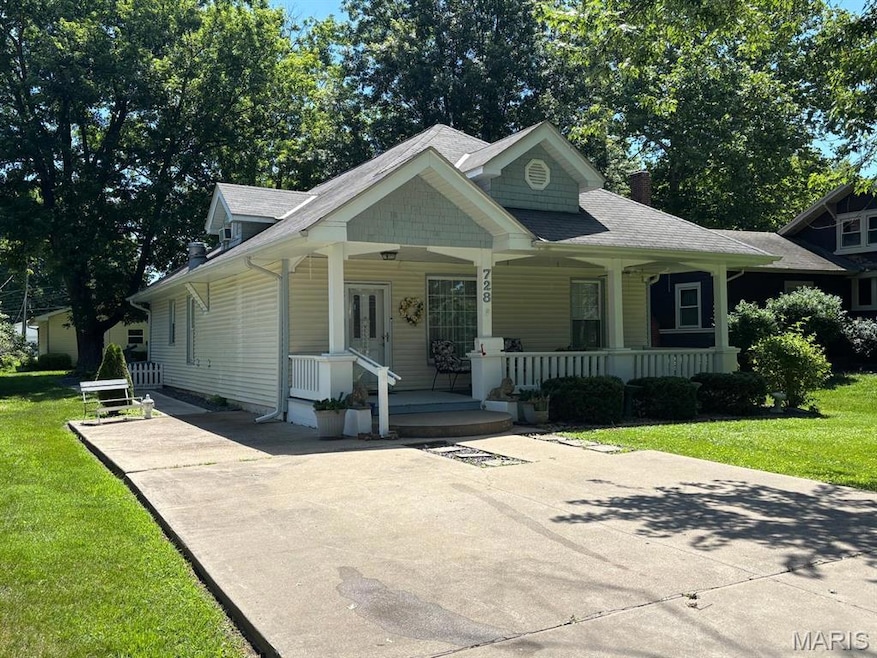
LOOK NO FURTHER! There's not much more you could ask for in a home...Comfort, Quality, Neighborhood and in Mark Twain Lake Country! You won't want to miss this gem, located in the heart of Monroe City! This home provides 1,364+ sq. ft. of living space, featuring 3 spacious bedrooms, 2 bathrooms, living room, dining room, sitting room, full masonry fireplace, kitchen w/island, and laundry. Split floor plan with 2 bedrooms and 1 bath on the main level and 1 bedroom and 1 bath on the upper level. In addition, there is an oversized detached 2 car garage with a work bench, office, and a 1/2 bath. The yard is nicely landscaped with a large back deck, which is perfect for grilling and entertaining family and friends. Don’t snooze and lose on this one, as homes in Monroe City are hard to find. See it, love it, & own it TODAY.
Last Agent to Sell the Property
See Real Estate License #2020008870 Listed on: 07/02/2025
We collect this data history from publicly available records. To have your information removed, we recommend requesting removal directly through your county’s website.
Glenn Swick
Swick Realty
(217) 919-5661
116 Total Sales
2 in Monroe City
$1,400,000 Price Range
Jen Salerno
Century 21 Broughton Team
(779) 212-7735
52 Total Sales
4 in Monroe City
$90K - $142K Price Range
Debbie Kendrick
See Real Estate
(573) 615-8931
285 Total Sales
95 in Monroe City
$13K - $540K Price Range
Mark Bandy
See Real Estate
(515) 207-3871
245 Total Sales
62 in Monroe City
$16K - $540K Price Range
Aaron Peters
Century 21 Broughton Team
(573) 577-2952
84 Total Sales
21 in Monroe City
$13K - $219K Price Range
Jordahn Leonard
Prestige Realty, Inc
(573) 773-4637
294 Total Sales
11 in Monroe City
$107K - $290K Price Range
We collect this data history from publicly available records. To have your information removed, we recommend requesting removal directly through your county’s website.
| Date | Buyer | Sale Price | Title Company |
|---|---|---|---|
| -- | None Listed On Document | ||
| -- | None Listed On Document |
We collect this data history from publicly available records. To have your information removed, we recommend requesting removal directly through your county’s website.
| Date | Status | Borrower | Loan Amount |
|---|---|---|---|
| Open | $175,570 |
We collect this data history from publicly available records. To have your information removed, we recommend requesting removal directly through your county’s website.
| Date | Event | Price | List to Sale | Price per Sq Ft |
|---|---|---|---|---|
| 08/15/2025 08/15/25 | Sold | -- | -- | -- |
| 08/12/2025 08/12/25 | Pending | -- | -- | -- |
| 07/02/2025 07/02/25 | For Sale | $189,000 | -- | $139 / Sq Ft |
We collect this data history from publicly available records. To have your information removed, we recommend requesting removal directly through your county’s website.
| Year | Tax Paid | Tax Assessment Tax Assessment Total Assessment is a certain percentage of the fair market value that is determined by local assessors to be the total taxable value of land and additions on the property. | Land | Improvement |
|---|---|---|---|---|
| 2025 | $1,043 | $15,220 | $600 | $14,620 |
| 2024 | $978 | $13,830 | $540 | $13,290 |
| 2023 | $932 | $13,830 | $540 | $13,290 |
| 2022 | $929 | $13,830 | $540 | $13,290 |
| 2021 | $928 | $13,830 | $540 | $13,290 |
| 2020 | $849 | $12,570 | $490 | $12,080 |
| 2019 | $841 | $12,570 | $490 | $12,080 |
| 2018 | $792 | $12,570 | $490 | $12,080 |
| 2017 | $787 | $12,570 | $490 | $12,080 |
| 2015 | $662 | $12,570 | $490 | $12,080 |
| 2014 | $662 | $12,570 | $490 | $12,080 |
| 2012 | -- | $12,580 | $0 | $0 |
Seller's Agent in 2025
Mark Bandy
See Real Estate
(573) 735-2245
245 Total Sales
Seller Co-Listing Agent in 2025
Debbie Kendrick
See Real Estate
(573) 881-6188
285 Total Sales
T
Buyer's Agent in 2025
Tegan Garner
See Real Estate
(573) 719-4225
10 Total Sales
Source: MARIS MLS
MLS Number: MIS25045698
APN: 015.01.12.4.03.005.000
Disclaimer: Certain information contained herein is derived from information provided by parties other than Homes.com. All information provided is deemed reliable, but is not guaranteed to be accurate and should be independently verified.
All data is obtained from various sources and may not have been verified by broker or MLS GRID. Supplied Open House Information is subject to change without notice. All information should be independently reviewed and verified for accuracy. Properties may or may not be listed by the office/agent presenting the information. Some IDX listings have been excluded from this website.
Listings courtesy of MARIS MLS as distributed by MLS GRID.
Based on information submitted to the MLS GRID
Ask me questions while you tour the home.