
Todd Porter
Real Estate Essentials
(385) 217-4856
70 Total Sales
1 in Sandy
$455,000 Price
Estimated Value: $418,472
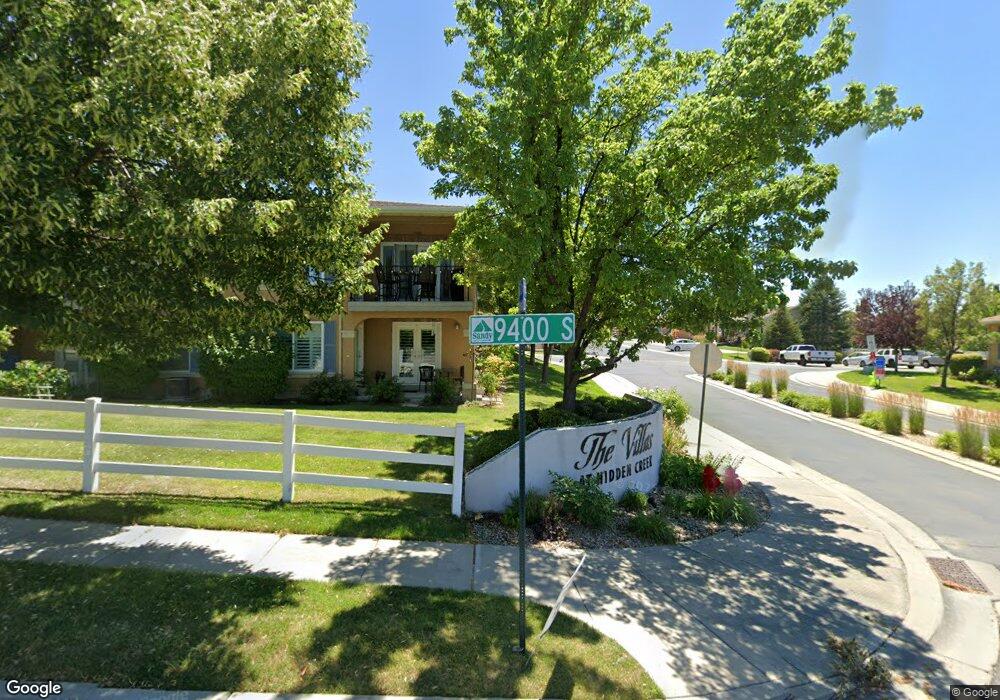
PRICE REDUCED!! Gorgeous Townhome with walk-in closets in all bedrooms. Theater room/bed, , Enjoy the fitness center, hot tub and easy access to 1-15 and shopping. This Town home is MOVE IN READY!! Washer and Dryer will stay with good offer.
Last Agent to Sell the Property
Douglas Olson
Windermere Real Estate (Draper) License #5467380 Listed on: 12/05/2012
Last Buyer's Agent
Michael Contreras
Real Team Realty LLC License #6213734
We collect this data history from publicly available records. To have your information removed, we recommend requesting removal directly through your county’s website.
Todd Porter
Real Estate Essentials
(385) 217-4856
70 Total Sales
1 in Sandy
$455,000 Price
Pauline Webber
Mountainland Realty, Inc
(385) 412-9316
46 Total Sales
2 in Sandy
$611K - $1.1M Price Range
Rachel Green
Real Broker, LLC
(385) 217-5563
148 Total Sales
2 in Sandy
$710K - $955K Price Range
Christine Alleman
Alliance Real Estate, PLLC
(385) 497-6051
46 Total Sales
1 in Sandy
$425,000 Price
J Hunter Virden
Real Estate Essentials
(385) 217-3163
53 Total Sales
1 in Sandy
$777,500 Price
Keith Hall
Presidio Real Estate (South Valley)
(385) 354-6350
17 Total Sales
2 in Sandy
$350K - $441K Price Range
We collect this data history from publicly available records. To have your information removed, we recommend requesting removal directly through your county’s website.
| Date | Buyer | Sale Price | Title Company |
|---|---|---|---|
| -- | First American Title Ins Api | ||
| -- | First American Title Ins Api | ||
| -- | None Available | ||
| -- | 1St Liberty Title Lc | ||
| -- | Inwest Title Services | ||
| -- | Meridian Title |
We collect this data history from publicly available records. To have your information removed, we recommend requesting removal directly through your county’s website.
| Date | Status | Borrower | Loan Amount |
|---|---|---|---|
| Open | $247,625 | ||
| Closed | $251,750 | ||
| Previous Owner | $169,767 | ||
| Previous Owner | $13,459 |
We collect this data history from publicly available records. To have your information removed, we recommend requesting removal directly through your county’s website.
| Date | Event | Price | List to Sale | Price per Sq Ft |
|---|---|---|---|---|
| 02/28/2013 02/28/13 | Sold | -- | -- | -- |
| 01/18/2013 01/18/13 | Pending | -- | -- | -- |
| 12/05/2012 12/05/12 | For Sale | $187,888 | -- | $120 / Sq Ft |
We collect this data history from publicly available records. To have your information removed, we recommend requesting removal directly through your county’s website.
| Year | Tax Paid | Tax Assessment Tax Assessment Total Assessment is a certain percentage of the fair market value that is determined by local assessors to be the total taxable value of land and additions on the property. | Land | Improvement |
|---|---|---|---|---|
| 2025 | $2,107 | $396,100 | $54,400 | $341,700 |
| 2024 | $2,053 | $379,600 | $52,200 | $327,400 |
| 2023 | $1,976 | $364,300 | $50,200 | $314,100 |
| 2022 | $2,018 | $363,500 | $49,200 | $314,300 |
| 2021 | $1,800 | $276,000 | $37,400 | $238,600 |
| 2020 | $1,676 | $242,300 | $37,400 | $204,900 |
| 2019 | $1,692 | $238,400 | $35,300 | $203,100 |
| 2018 | $1,476 | $216,500 | $35,300 | $181,200 |
| 2017 | $1,386 | $194,300 | $35,300 | $159,000 |
| 2016 | $1,363 | $184,700 | $51,700 | $133,000 |
| 2015 | $1,577 | $197,700 | $50,200 | $147,500 |
| 2014 | $1,513 | $185,900 | $47,700 | $138,200 |
D
Seller's Agent in 2013
Douglas Olson
Windermere Real Estate (Draper)
A
Seller Co-Listing Agent in 2013
Aceneth Warner
V Real Estate Agency, LLC
(801) 867-5078
86 Total Sales
M
Buyer's Agent in 2013
Michael Contreras
Real Team Realty LLC
Source: UtahRealEstate.com
MLS Number: 1133301
APN: 27-11-227-026-0000
Disclaimer: Certain information contained herein is derived from information provided by parties other than Homes.com. All information provided is deemed reliable, but is not guaranteed to be accurate and should be independently verified.
IDX information is provided exclusively for consumers’ personal, non-commercial use, that it may not be used for any purpose other than to identify prospective properties consumers may be interested in purchasing, and that the data is deemed reliable but is not guaranteed accurate by the MLS. Licensor is only providing the MLS Content and not other sources of data provided in the Product.
Based on information from the Wasatch Front Regional Multiple Listing Service, Inc.. All data, including all measurements and calculations of area, is obtained from various sources and has not been, and will not be, verified by broker or the MLS. All information should be independently reviewed and verified for accuracy. Properties may or may not be listed by the office/agent presenting the information.
Ask me questions while you tour the home.