NOT LISTED FOR SALE

728 W Heritage Loop Sequim, WA 98382

Sequim Area
3 Beds
2 Baths
1,376 Sq Ft
2009 Built

Sale Details

Date Sold: November 24, 2021

Last sale price $301,000 $219 Per Sq Ft

1 Day on Market

Highlights

  • Active Adult
  • Deck
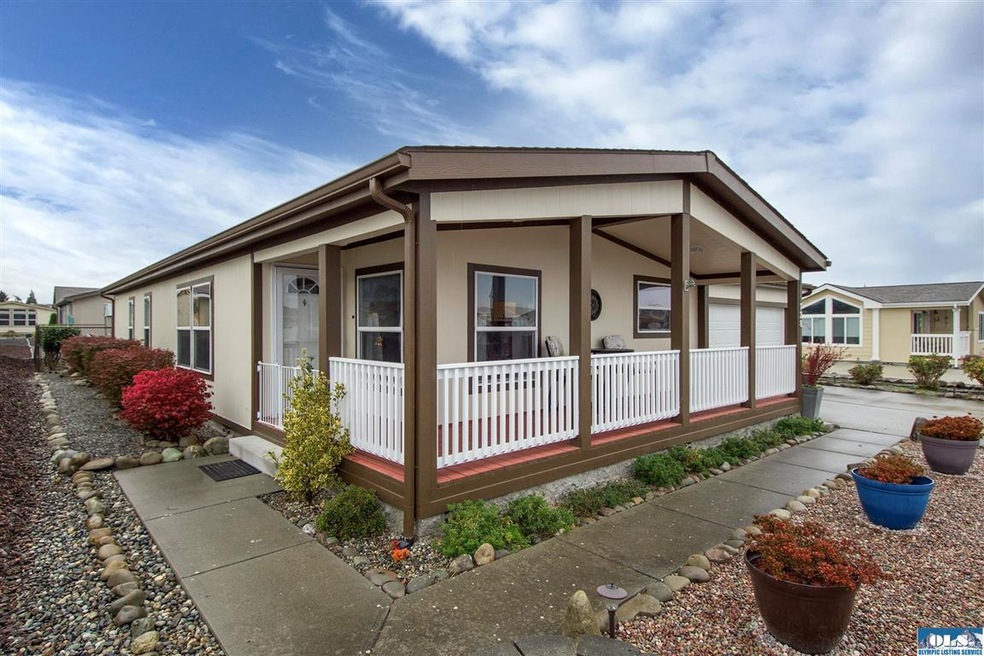
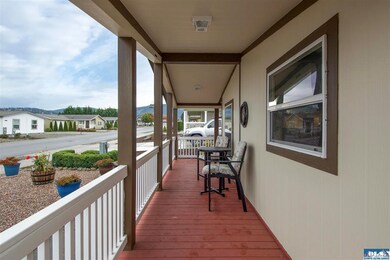
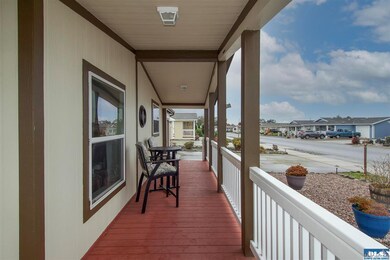
  • Covered Patio or Porch
  • Mountain View
  • Vaulted Ceiling
  • 2 Car Attached Garage

About This Home

As of November 2021

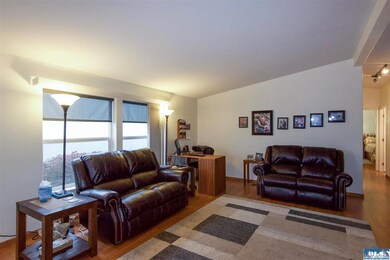
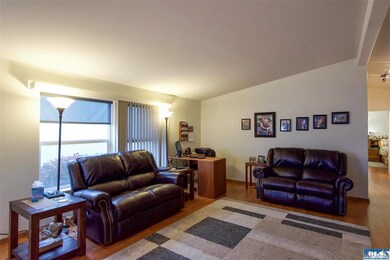
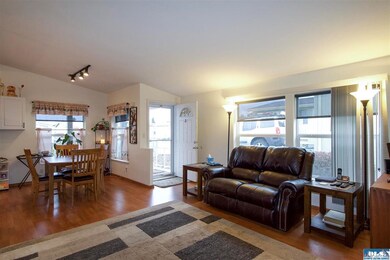
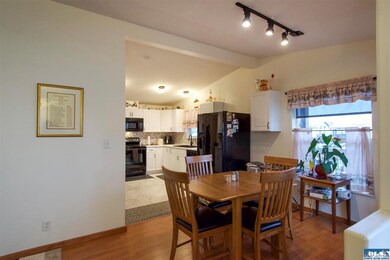
Simplify your life! Beautiful 3 BR, 2 BA mfg home with covered front porch in Hendrickson Heritage Park - a 55 or older community. Move-in ready home with nice open floor plan - recently remodeled kitchen and updated solid surface flooring. Western exposure w/private patio, deck area, and fenced in back yard with storage shed. Two car garage with storage. Low maintenance landscaping. $350 space rent is for the land only and all utilities are paid separately by the homeowner.

Last Agent to Sell the Property

Sheryl Payseno-Burley

Windermere Sequim License #41329 Listed on: 10/15/2021

Windermere Sequim

Last Buyer's Agent

Jody McLean

Best Choice Realty, LLC License #119193

Create a Home Valuation Report for This Property
The Home Valuation Report is an in-depth analysis detailing your home's value as well as a comparison with similar homes in the area

Property Details

Home Type

  • Manufactured Home

Est. Annual Taxes

  • $1,626

Year Built

  • Built in 2009

Lot Details

  • Street terminates at a dead end
  • East or West Exposure
  • Back Yard Fenced
  • Chain Link Fence
  • Landscaped
  • Level Lot
  • Land Lease

Home Design

  • Fire Rated Drywall
  • Composition Roof
  • Cement Siding

Interior Spaces

  • 1,376 Sq Ft Home
  • Vaulted Ceiling
  • Recessed Lighting
  • Living Room
  • Storage
  • Mountain Views

Kitchen

  • Oven or Range
  • Microwave
  • Dishwasher

Flooring

  • Laminate
  • Vinyl

Bedrooms and Bathrooms

  • 3 Bedrooms
  • Bathroom on Main Level
  • 2 Full Bathrooms
  • Dual Sinks
  • Exhaust Fan In Bathroom

Laundry

  • Laundry Room
  • Laundry on main level

Home Security

  • Carbon Monoxide Detectors
  • Fire and Smoke Detector

Parking

  • 2 Car Attached Garage
  • Parking Storage or Cabinetry
  • Garage on Main Level
  • Workbench in Garage
  • Garage Door Opener
  • Driveway
  • Off-Street Parking
  • Assigned Parking

Outdoor Features

  • Deck
  • Covered Patio or Porch
  • Outdoor Storage
  • Outbuilding

Mobile Home

  • Manufactured Home

Utilities

  • Heat Pump System
  • Furnace
  • Community Sewer or Septic
  • Cable TV Available

Community Details

  • Active Adult
  • Built by 2008 28X52 HBNW HB36830R

Listing and Financial Details

  • Assessor Parcel Number 333019835558

Property Details

Home Type

Manufactured Home

Est. Annual Taxes

$1,626

Year Built

Built in 2009

Lot Details

0 Sq Ft Lot

Listing Details

  • Addendum: Close to town, shopping, grocery stores, coffee shops, restaurants, Olympic Discovery Trail, YMCA, library, etc.
  • Senior Community: Fifty Five
  • Bathroom Equipment: Double Sink, Exhaust Fan
  • Ceilings: Textured, Vaulted
  • Class: Residential
  • Foundation: Concrete Runner
  • Heat: Electric, Furnace, Heat Pump
  • Leased Land: Yes
  • Level Entry Main: Full, Finished, Garage, Mbr, Mba, Closet, Br2, Br3, Full Bath, 3/4 Bath, Kitchen, Laundry Room, Living Room
  • Manufactured Builder: 2008 28X52 HBNW HB36830R
  • Number Of Bedrooms: 3
  • Patio Deck: Covered, Deck, Partially Enclosed, Patio, Synthetic
  • Recreation Facilities: Near Discovery Trail
  • Restrictions: Age, Animal
  • Road Access: Private, Paved, Dead End
  • Sewage: City, Sewer
  • Finished Sq Ft: 1376
  • Storage: Indoor
  • Structure Type: Double-Wide
  • Style: Manufactured
  • Assessor Parcel Number: 333019835558
  • Tv System: Cable
  • Type: Manuf/Mobile
  • View: Mountains
  • View 2: Partial Mountains
  • Year Built: 2009
  • Zoning Description: Residential
  • Special Features: None
  • Property Sub Type: MobileManufactured

Interior Features

  • Appliances: Dishwasher, Electric, Microwave, Refrigerator, Range/Oven
  • Dining Area: Living-Dining, L-Shaped, Off Kitchen
  • Floors: Laminate, Vinyl
  • Full Bathrooms: 2
  • Interior Amenities: Recessed Lighting, Smoke Detector, Carbon Monoxide Detector
  • Total Sq Ft: 1376
  • Walls: Drywall, Textured

Exterior Features

  • Exterior Features: Covered Porch, Outbuilding, Storage
  • Fenced: All, Back Yard, Chain Link
  • Roof: Composition
  • Siding: Fiber Cement

Garage/Parking

  • Driveway: Concrete
  • Garage: 2 Car, Attached, Concrete Pad, Workbench, Door Opener, Storage
  • Garage Sq Ft: 484
  • Parking: Assigned, Covered, Off Street, On Site

Utilities

  • Water: City

Condo/Co-op/Association

  • Fee: $350 space rent is for the land only and all utilities are paid separately by the homeowner.

Lot Info

  • Lot Description: Subdivision
  • Topography: Level, Eastern Exposure, Western Exposure

Tax Info

  • Taxes Dollar: 1626

Property History

We collect this data history from publicly available records. To have your information removed, we recommend requesting removal directly through your county’s website.

Date Event Price List to Sale Price per Sq Ft
11/24/2021 11/24/21 Sold $301,000 +0.3% $219 / Sq Ft
10/16/2021 10/16/21 Pending -- -- --
10/15/2021 10/15/21 For Sale $300,000 -- $218 / Sq Ft
Source: Olympic Listing Service

Tax History

We collect this data history from publicly available records. To have your information removed, we recommend requesting removal directly through your county’s website.

Year Tax Paid Tax Assessment Tax Assessment Total Assessment is a certain percentage of the fair market value that is determined by local assessors to be the total taxable value of land and additions on the property. Land Improvement
2026 $2,306 $273,268 $273,268
2025 $2,037 $286,931 $286,931
2023 $2,037 $269,785 $0 $269,785
2022 $1,844 $256,125 $0 $256,125
2021 $1,626 $199,568 $0 $199,568
2020 $1,514 $173,309 $0 $173,309
2018 $1,330 $131,382 $0 $131,382
2017 $934 $91,555 $0 $91,555
2016 $803 $97,939 $0 $97,939
2012 -- $88,827 $0 $88,827
Source: Public Records

Agents Affiliated with this Home

  • Section Image
  • Section Image
See All Agents

Map

Source: Olympic Listing Service

MLS Number: 351908

Olympic Listing Service

APN: 28891

Your Personal Tour Guide

Ask me questions while you tour the home.