
Seller's Agent in 2024
Holly Locke
RE/MAX
(360) 809-3520
115 Total Sales
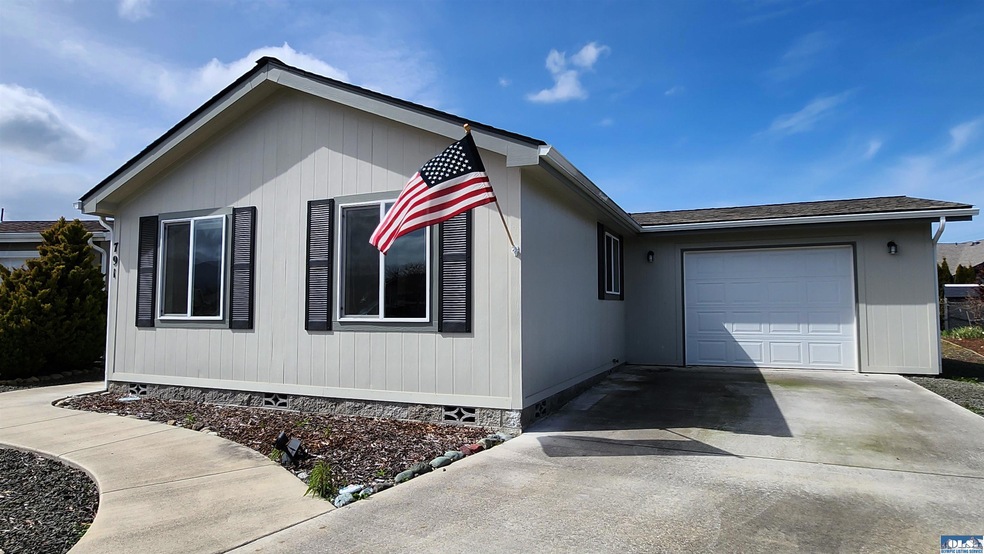
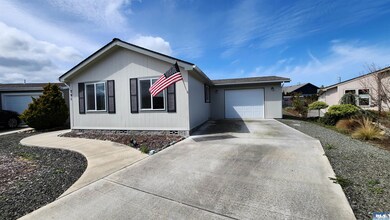
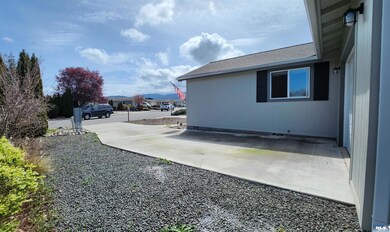
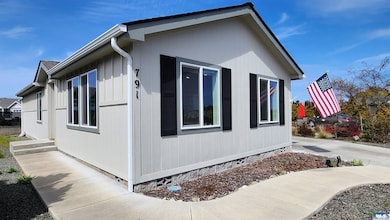
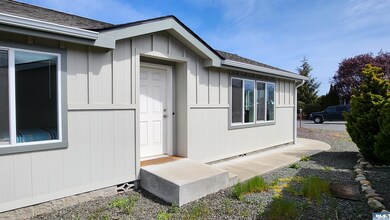
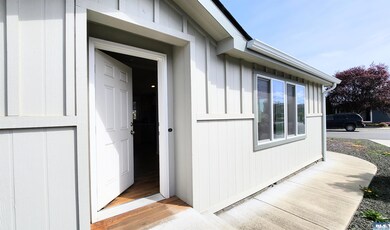
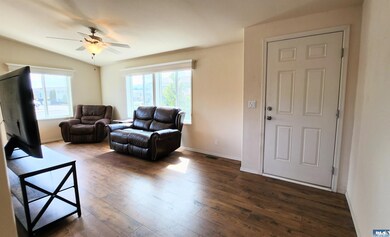
COME ENJOY 55+ HERITAGE & HENDRICKSON COMMUNITY LIVING. BEAUTIFUL 2018 SKYLINE 2BED/2BA MANUFACTURED HOME W/GARAGE IS WAITING FOR YOU! HOME BOASTS ALL NEWER LAMINATE WOOD FLOORING, VAULTED CEILINGS W/RECESSED LIGHTING IN KITCHEN, SS APPLIANCES, LOTS OF KITCHEN CABINETS, BREAKFAST BAR W/DINING AREA OFF OF THE KITCHEN. PRIMARY BEDROOM HAS BATH W/ LOW STEP IN SHOWER. LOTS OF WINDOWS ALLOW SUNNY SEQUIM TO SHINE IN WITH A PARTIAL MOUNTAIN VIEW. CLOSE TO TONS OF SEQUIM AMENITIES & DISCOVERY TRAIL.
We collect this data history from publicly available records. To have your information removed, we recommend requesting removal directly through your county’s website.
| Date | Event | Price | List to Sale | Price per Sq Ft | Prior Sale |
|---|---|---|---|---|---|
| 12/03/2024 12/03/24 | Sold | $230,000 | 0.0% | $240 / Sq Ft | |
| 11/01/2024 11/01/24 | Pending | -- | -- | -- | |
| 10/30/2024 10/30/24 | Off Market | $230,000 | -- | -- | |
| 08/30/2024 08/30/24 | Price Changed | $230,000 | -4.2% | $240 / Sq Ft | |
| 08/07/2024 08/07/24 | Price Changed | $240,000 | -4.0% | $250 / Sq Ft | |
| 07/24/2024 07/24/24 | Price Changed | $250,000 | -1.6% | $260 / Sq Ft | |
| 06/22/2024 06/22/24 | Price Changed | $254,000 | -1.9% | $265 / Sq Ft | |
| 05/18/2024 05/18/24 | Price Changed | $259,000 | -2.3% | $270 / Sq Ft | |
| 05/04/2024 05/04/24 | Price Changed | $265,000 | -1.5% | $276 / Sq Ft | |
| 04/13/2024 04/13/24 | For Sale | $269,000 | +9.8% | $280 / Sq Ft | |
| 09/16/2022 09/16/22 | Sold | $245,000 | -1.6% | -- | View Prior Sale |
| 08/12/2022 08/12/22 | Pending | -- | -- | -- | |
| 08/11/2022 08/11/22 | Price Changed | $249,000 | -16.7% | -- | |
| 07/21/2022 07/21/22 | For Sale | $299,000 | -- | -- |
We collect this data history from publicly available records. To have your information removed, we recommend requesting removal directly through your county’s website.
| Year | Tax Paid | Tax Assessment Tax Assessment Total Assessment is a certain percentage of the fair market value that is determined by local assessors to be the total taxable value of land and additions on the property. | Land | Improvement |
|---|---|---|---|---|
| 2026 | $1,909 | $226,292 | $226,292 | |
| 2025 | $1,690 | $237,607 | $237,607 | |
| 2023 | $1,690 | $223,851 | $0 | $223,851 |
| 2022 | $1,489 | $212,517 | $0 | $212,517 |
| 2021 | $1,313 | $161,150 | $0 | $161,150 |
| 2020 | $1,222 | $116,622 | $0 | $116,622 |
| 2018 | $0 | $0 | $0 | $0 |
Seller's Agent in 2024
Holly Locke
RE/MAX
(360) 809-3520
115 Total Sales
Seller's Agent in 2022
Karena Wells
Real Broker LLC
(360) 403-5800
51 Total Sales
Source: Olympic Listing Service
MLS Number: 380440
APN: 84730
Disclaimer: Certain information contained herein is derived from information provided by parties other than Homes.com. All information provided is deemed reliable, but is not guaranteed to be accurate and should be independently verified.
IDX information is provided exclusively for personal, non-commercial use, and may not be used for any purpose other than to identify prospective properties consumers may be interested in purchasing. Information is deemed reliable but not guaranteed.
Ask me questions while you tour the home.