
Cricket Bedford
Thomas and Talbot Estate Properties, Inc.
(540) 640-6294
115 Total Sales
2 in Bluemont
$916K - $2.4M Price Range
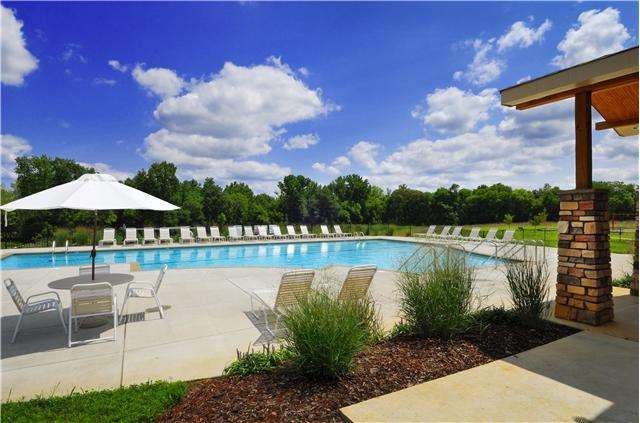


August Move-In! THE MADISON is an open floor plan featuring 3 Bedrooms, 2 Baths, Amazing Master Suite Down w/ 2 closets and Spacious Bonus Room INCLUDED! 2 Car Garage.
Last Agent to Sell the Property
Legacy South Brokerage License #321298 Listed on: 10/29/2013
Cricket Bedford
Thomas and Talbot Estate Properties, Inc.
(540) 640-6294
115 Total Sales
2 in Bluemont
$916K - $2.4M Price Range
Chrissie Goodrum
Hunt Country Sotheby's International Realty
(571) 946-5047
64 Total Sales
1 in Bluemont
$295,000 Price
Monique Roop
Real Broker, LLC
(202) 931-0625
37 Total Sales
1 in Bluemont
$1,025,000 Price
Mark Laing
Keller Williams Realty
(833) 698-1123
123 Total Sales
2 in Bluemont
$575K - $600K Price Range
Krasi Henkel
Properties on the Potomac, INC
(202) 883-3303
33 Total Sales
2 in Bluemont
$340K - $799K Price Range
Wesley Smith
Samson Properties
(240) 489-2631
73 Total Sales
1 in Bluemont
$1,660,000 Price
We collect this data history from publicly available records. To have your information removed, we recommend requesting removal directly through your county’s website.
| Date | Event | Price | List to Sale | Price per Sq Ft |
|---|---|---|---|---|
| 10/09/2014 10/09/14 | Sold | $264,049 | +1.9% | $131 / Sq Ft |
| 07/24/2014 07/24/14 | Pending | -- | -- | -- |
| 10/29/2013 10/29/13 | For Sale | $259,208 | -- | $129 / Sq Ft |
We collect this data history from publicly available records. To have your information removed, we recommend requesting removal directly through your county’s website.
| Year | Tax Paid | Tax Assessment Tax Assessment Total Assessment is a certain percentage of the fair market value that is determined by local assessors to be the total taxable value of land and additions on the property. | Land | Improvement |
|---|---|---|---|---|
| 2025 | -- | $6,060 | $400 | $5,660 |
| 2024 | -- | $5,270 | $400 | $4,870 |
| 2023 | $170 | $4,800 | $400 | $4,400 |
| 2022 | $170 | $4,800 | $400 | $4,400 |
| 2021 | $153 | $4,420 | $400 | $4,020 |
| 2020 | $153 | $8,440 | $400 | $8,040 |
| 2019 | $153 | $4,420 | $0 | $0 |
| 2015 | $130 | $3,900 | $0 | $0 |
| 2014 | $130 | $3,900 | $0 | $0 |
| 2013 | -- | $3,640 | $0 | $0 |
Seller's Agent in 2014
Jennifer Chapman
Legacy South Brokerage
(615) 861-1669
17 Total Sales
P
Seller Co-Listing Agent in 2014
Paige Baker
Parkside Realty, LLC
(615) 306-8931
2 Total Sales
L
Buyer's Agent in 2014
Laverne Barton
Hodges and Fooshee Realty Inc.
(615) 479-5102
4 Total Sales
Source: Realtracs
MLS Number: RTC1296172
Disclaimer: Certain information contained herein is derived from information provided by parties other than Homes.com. All information provided is deemed reliable, but is not guaranteed to be accurate and should be independently verified.
All data is obtained from various sources and may not have been verified by broker or MLS GRID. Supplied Open House Information is subject to change without notice. All information should be independently reviewed and verified for accuracy. Properties may or may not be listed by the office/agent presenting the information. Some IDX listings have been excluded from this website.
Listings courtesy of Realtracs as distributed by MLS GRID.
Listing Information presented by local MLS brokerage: Ten-X, LLC dba Homes.com, local broker - Arlene Richardson - 888-952-6393 - 17600 Laguna Canyon Rd, Irvine, CA 92618.
Based on information submitted to the MLS GRID
Ask me questions while you tour the home.