
Maria Doyle
Compass RE
(484) 592-6091
140 Total Sales
5 in Ardmore
$410K - $997K Price Range
Estimated Value: $421,218
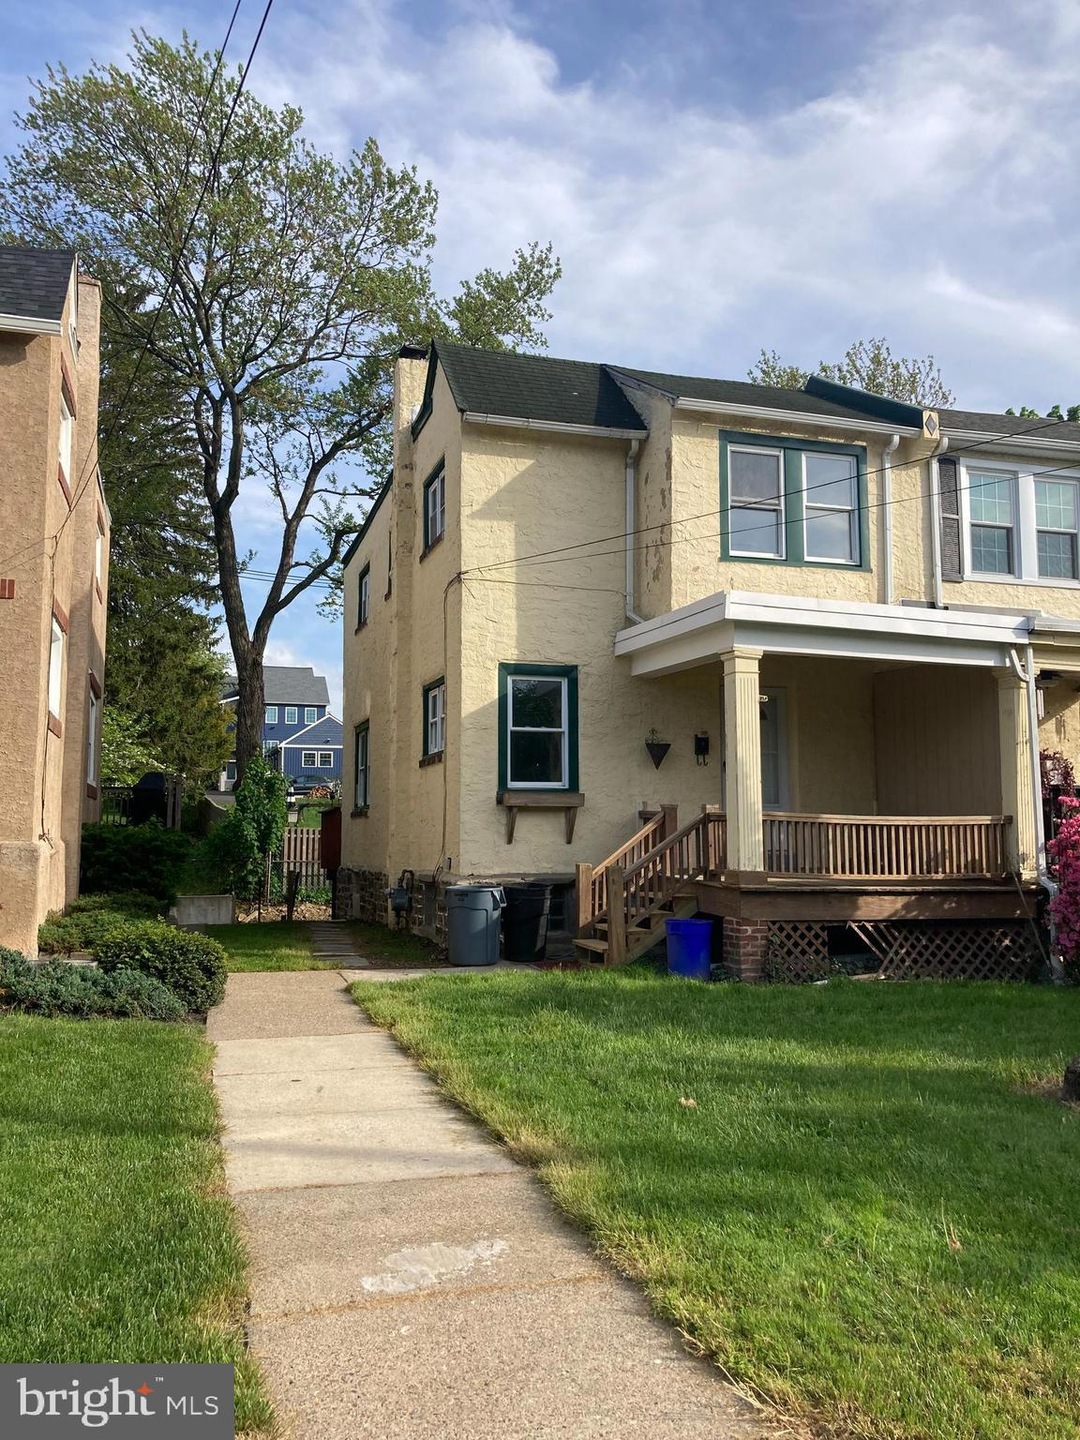
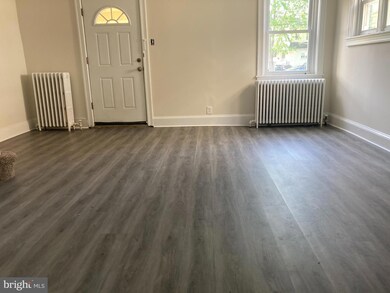
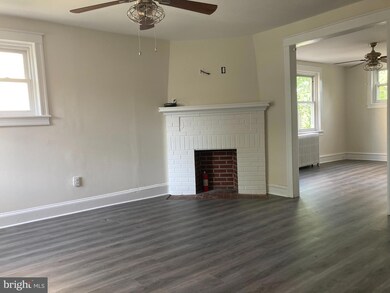
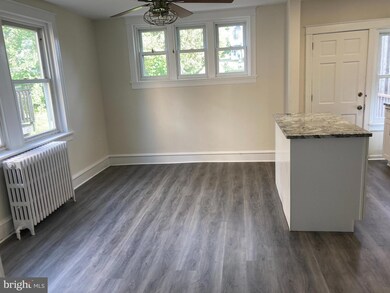
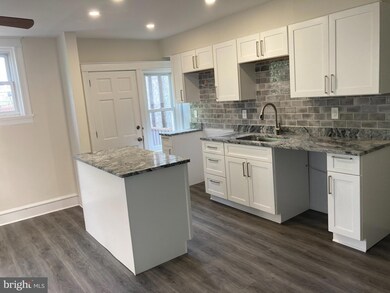
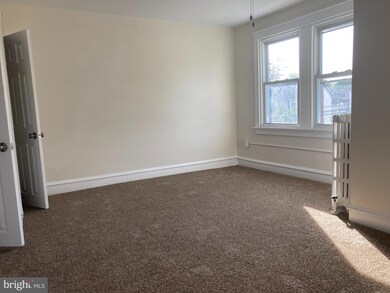
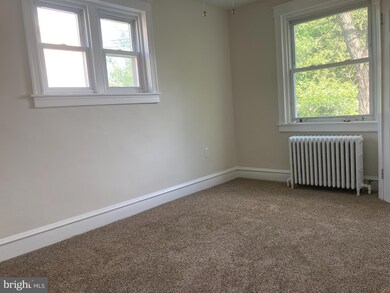
Open House Sat May 11th from 12-1 pm. Updated 3 Bedroom, 1 Bath Twin Home in Ardmore, Haverford Twp. Some of the features of this home include: fresh paint, new vinyl plank flooring on the 1st flr, new carpets on the 2nd flr, new kitchen, new appliances, back deck off the kitchen, basement laundry, walk out basement, and gas heater. Close to public transportation, park, and restaurants. Owners are licensed real estate agents. Kitchen appliances and washer/dryer will be provided.
Last Agent to Rent the Property
(610) 649-1500 pat@eganre.com Egan Real Estate License #RM421478 Listed on: 05/09/2024
We collect this data history from publicly available records. To have your information removed, we recommend requesting removal directly through your county’s website.
Maria Doyle
Compass RE
(484) 592-6091
140 Total Sales
5 in Ardmore
$410K - $997K Price Range
Brooke Grohol
Compass RE
(484) 882-1001
164 Total Sales
1 in Ardmore
$400,000 Price
Meghan Chorin
Compass RE
(610) 998-3578
343 Total Sales
4 in Ardmore
$499K - $2.3M Price Range
Lisa Ciccotelli
BHHS Fox & Roach-Haverford
(484) 922-9813
296 Total Sales
9 in Ardmore
$215K - $2.8M Price Range
Alexander Shulzhenko
Compass RE
(484) 603-6483
185 Total Sales
1 in Ardmore
$435,000 Price
Michael Prince
SERHANT PENNSYLVANIA LLC
(267) 389-9707
42 Total Sales
1 in Ardmore
$1,186,250 Price
We collect this data history from publicly available records. To have your information removed, we recommend requesting removal directly through your county’s website.
| Date | Buyer | Sale Price | Title Company |
|---|---|---|---|
| -- | None Available | ||
| $160,000 | None Available | ||
| -- | None Available |
We collect this data history from publicly available records. To have your information removed, we recommend requesting removal directly through your county’s website.
| Date | Status | Borrower | Loan Amount |
|---|---|---|---|
| Open | $113,399 | ||
| Closed | $144,000 |
We collect this data history from publicly available records. To have your information removed, we recommend requesting removal directly through your county’s website.
| Date | Event | Price | List to Sale | Price per Sq Ft |
|---|---|---|---|---|
| 06/01/2024 06/01/24 | Rented | $2,200 | 0.0% | -- |
| 05/13/2024 05/13/24 | Under Contract | -- | -- | -- |
| 05/09/2024 05/09/24 | For Rent | $2,200 | -- | -- |
We collect this data history from publicly available records. To have your information removed, we recommend requesting removal directly through your county’s website.
| Year | Tax Paid | Tax Assessment Tax Assessment Total Assessment is a certain percentage of the fair market value that is determined by local assessors to be the total taxable value of land and additions on the property. | Land | Improvement |
|---|---|---|---|---|
| 2026 | $6,454 | $229,930 | $93,010 | $136,920 |
| 2025 | $5,912 | $229,930 | $93,010 | $136,920 |
| 2024 | $5,912 | $229,930 | $93,010 | $136,920 |
| 2023 | $5,744 | $229,930 | $93,010 | $136,920 |
| 2022 | $5,610 | $229,930 | $93,010 | $136,920 |
| 2021 | $9,139 | $229,930 | $93,010 | $136,920 |
| 2020 | $5,066 | $108,990 | $47,100 | $61,890 |
| 2019 | $4,972 | $108,990 | $47,100 | $61,890 |
| 2018 | $4,887 | $108,990 | $0 | $0 |
| 2017 | $4,784 | $108,990 | $0 | $0 |
| 2016 | $598 | $108,990 | $0 | $0 |
| 2015 | $610 | $108,990 | $0 | $0 |
| 2014 | $598 | $108,990 | $0 | $0 |
Landlord's Agent in 2024
Pat Egan
Egan Real Estate
(484) 919-0178
123 Total Sales
Landlord's Co-Listing Agent in 2024
Kelly Egan
Egan Real Estate
(610) 500-3090
83 Total Sales
Tenant's Agent in 2024
Megan Van Arkel
Compass RE
(610) 329-7504
50 Total Sales
Source: Bright MLS
MLS Number: PADE2067172
APN: 22-06-01215-00
Disclaimer: Certain information contained herein is derived from information provided by parties other than Homes.com. All information provided is deemed reliable, but is not guaranteed to be accurate and should be independently verified.
The data relating to real estate for sale on this website appears in part through the BRIGHT Internet Data Exchange program, a voluntary cooperative exchange of property listing data between licensed real estate brokerage firms, and is provided by BRIGHT through a licensing agreement.
Listing information is from various brokers who participate in the Bright MLS IDX program and not all listings may be visible on the site.
The property information being provided on or through the website is for the personal, non-commercial use of consumers and such information may not be used for any purpose other than to identify prospective properties consumers may be interested in purchasing.
Some properties which appear for sale on the website may no longer be available because they are for instance, under contract, sold or are no longer being offered for sale.
Property information displayed is deemed reliable but is not guaranteed.
Copyright 2026 Bright MLS, Inc.
Ask me questions while you tour the home.