
Sean Elstone
Responds Quickly
Keller Williams Main Line
(610) 671-3882
97 Total Sales
1 in Ardmore
$975,000 Price
Estimated Value: $428,371
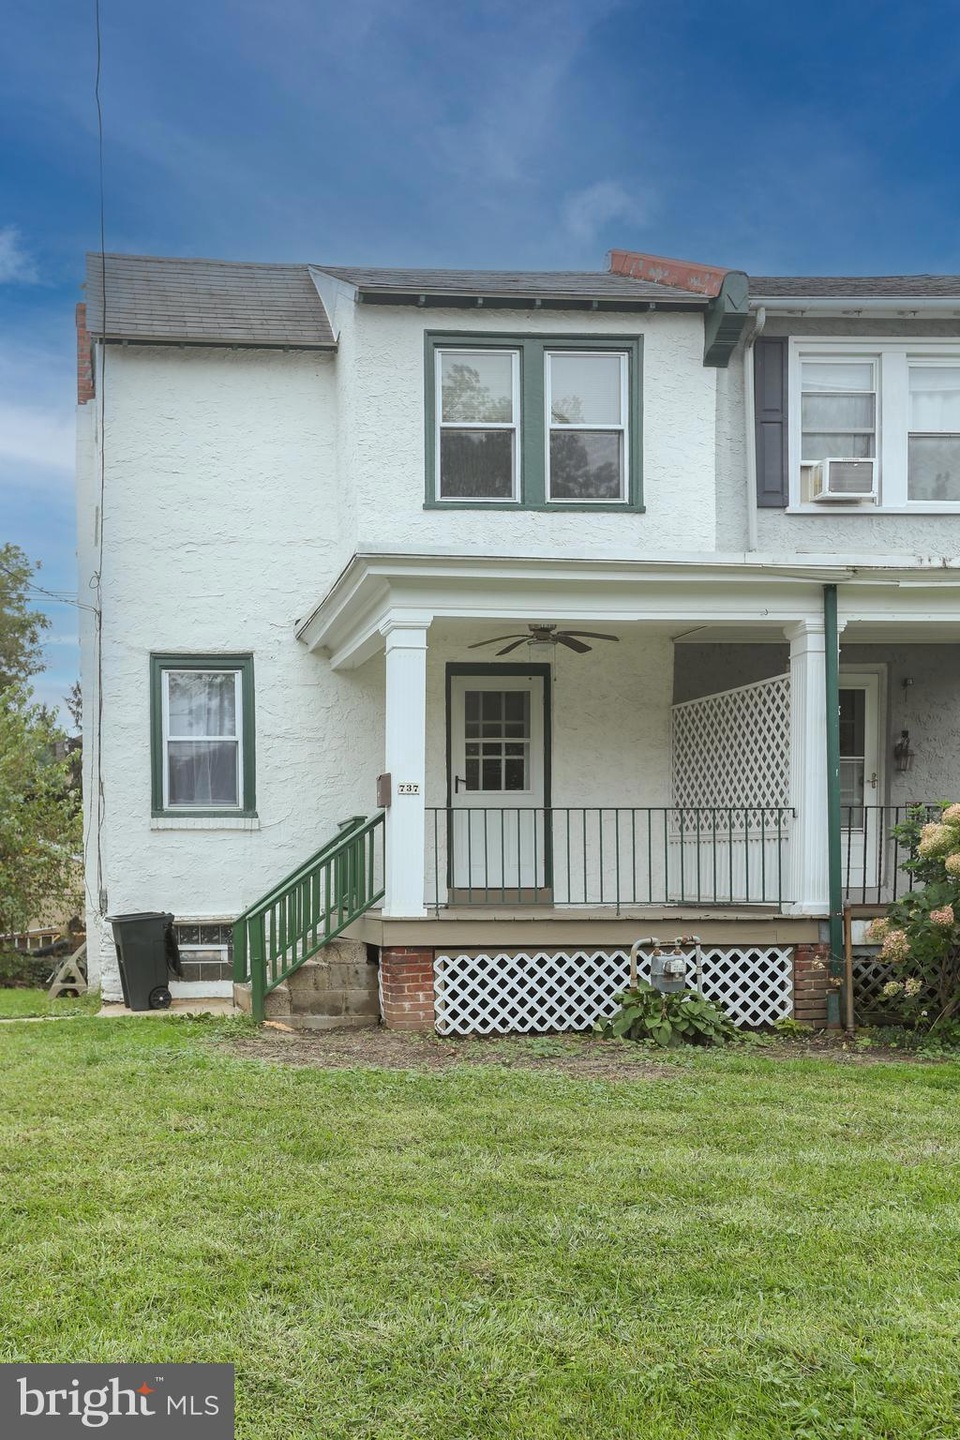
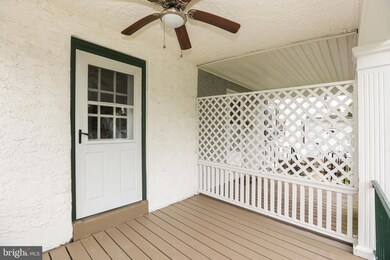
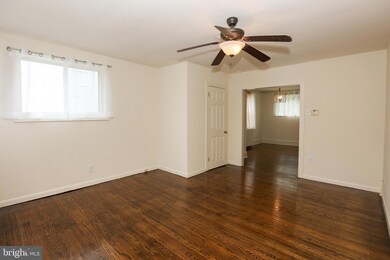
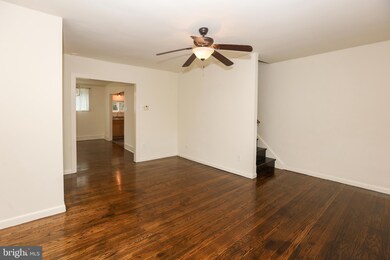
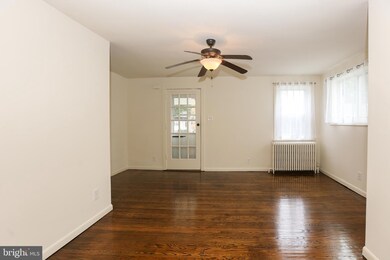
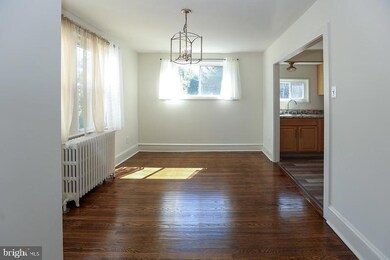
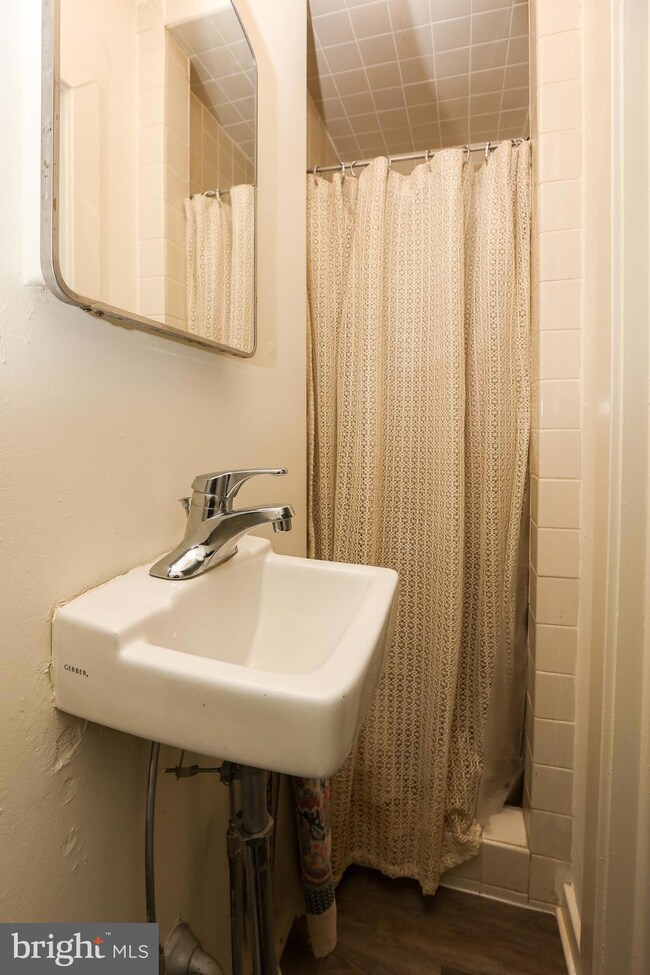
Move-In Ready - 3 bedroom 2 full bath twin home located in Ardmore. Some features include updated kitchen with new granite countertop, tile backsplash and LVT flooring. Refinished hardwood floors throughout and fresh paint. There is a freshly painted unfinished walkout basement and alley parking. Other features include: new exterior back door in basement, new toilet and floor in 1st flr bathroom, new silver coat on roof in 2023 and replacement windows. Within walking distance to Carlino’s Italian Market, public transportation (bus and trolley), park and Chestnutwold Elementary School. Seller is related to realtor.
Last Agent to Sell the Property
(610) 649-1500 pat@eganre.com Egan Real Estate License #RM421478 Listed on: 09/29/2023
We collect this data history from publicly available records. To have your information removed, we recommend requesting removal directly through your county’s website.
Sean Elstone
Keller Williams Main Line
(610) 671-3882
97 Total Sales
1 in Ardmore
$975,000 Price
Debbie McCabe
BHHS Fox & Roach Wayne-Devon
(484) 572-3846
20 Total Sales
1 in Ardmore
$1,120,000 Price
Patrick Joos
Keller Williams Real Estate-Blue Bell
(267) 903-7014
148 Total Sales
1 in Ardmore
$475,000 Price
Perri Ann Evanson
BHHS Fox & Roach-Media
(484) 435-3149
89 Total Sales
1 in Ardmore
$310,000 Price
Lara Ertwine
SERHANT PENNSYLVANIA LLC
(484) 806-9150
111 Total Sales
1 in Ardmore
$310,000 Price
Randy Barker
Compass RE
(610) 679-8661
56 Total Sales
3 in Ardmore
$390K - $675K Price Range
We collect this data history from publicly available records. To have your information removed, we recommend requesting removal directly through your county’s website.
| Date | Buyer | Sale Price | Title Company |
|---|---|---|---|
| $335,000 | None Listed On Document |
We collect this data history from publicly available records. To have your information removed, we recommend requesting removal directly through your county’s website.
| Date | Status | Borrower | Loan Amount |
|---|---|---|---|
| Open | $258,000 |
We collect this data history from publicly available records. To have your information removed, we recommend requesting removal directly through your county’s website.
| Date | Event | Price | List to Sale | Price per Sq Ft |
|---|---|---|---|---|
| 12/01/2023 12/01/23 | Sold | $335,000 | -4.0% | $283 / Sq Ft |
| 10/24/2023 10/24/23 | Price Changed | $349,000 | -3.1% | $295 / Sq Ft |
| 10/10/2023 10/10/23 | Price Changed | $360,000 | -4.0% | $305 / Sq Ft |
| 09/29/2023 09/29/23 | For Sale | $375,000 | -- | $317 / Sq Ft |
We collect this data history from publicly available records. To have your information removed, we recommend requesting removal directly through your county’s website.
| Year | Tax Paid | Tax Assessment Tax Assessment Total Assessment is a certain percentage of the fair market value that is determined by local assessors to be the total taxable value of land and additions on the property. | Land | Improvement |
|---|---|---|---|---|
| 2026 | $6,591 | $234,830 | $93,160 | $141,670 |
| 2025 | $6,038 | $234,830 | $93,160 | $141,670 |
| 2024 | $6,038 | $234,830 | $93,160 | $141,670 |
| 2023 | $5,867 | $234,830 | $93,160 | $141,670 |
| 2022 | $5,729 | $234,830 | $93,160 | $141,670 |
| 2021 | $9,334 | $234,830 | $93,160 | $141,670 |
| 2020 | $5,116 | $110,080 | $47,180 | $62,900 |
| 2019 | $5,022 | $110,080 | $47,180 | $62,900 |
| 2018 | $4,936 | $110,080 | $0 | $0 |
| 2017 | $4,831 | $110,080 | $0 | $0 |
| 2016 | $604 | $110,080 | $0 | $0 |
| 2015 | $604 | $110,080 | $0 | $0 |
| 2014 | $604 | $110,080 | $0 | $0 |
Seller's Agent in 2023
Pat Egan
Egan Real Estate
(484) 919-0178
123 Total Sales
Buyer's Agent in 2023
Marie Collins
JG Real Estate
(267) 266-3721
83 Total Sales
Source: Bright MLS
MLS Number: PADE2054224
APN: 22-06-01219-00
Disclaimer: Certain information contained herein is derived from information provided by parties other than Homes.com. All information provided is deemed reliable, but is not guaranteed to be accurate and should be independently verified.
The data relating to real estate for sale on this website appears in part through the BRIGHT Internet Data Exchange program, a voluntary cooperative exchange of property listing data between licensed real estate brokerage firms, and is provided by BRIGHT through a licensing agreement.
Listing information is from various brokers who participate in the Bright MLS IDX program and not all listings may be visible on the site.
The property information being provided on or through the website is for the personal, non-commercial use of consumers and such information may not be used for any purpose other than to identify prospective properties consumers may be interested in purchasing.
Some properties which appear for sale on the website may no longer be available because they are for instance, under contract, sold or are no longer being offered for sale.
Property information displayed is deemed reliable but is not guaranteed.
Copyright 2026 Bright MLS, Inc.
Ask me questions while you tour the home.