
Maria Doyle
Compass RE
(484) 592-6091
140 Total Sales
5 in Ardmore
$410K - $997K Price Range


Estimated Value: $462,876
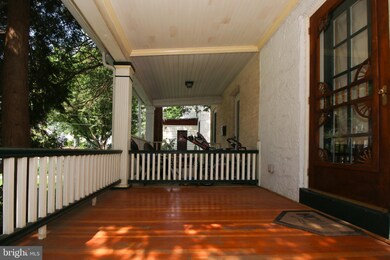
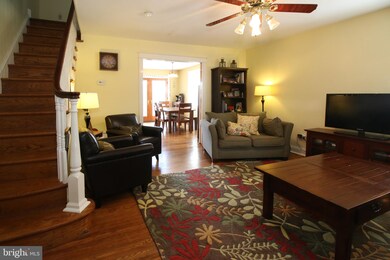
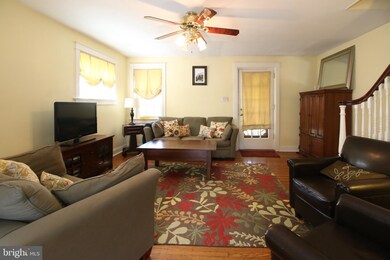
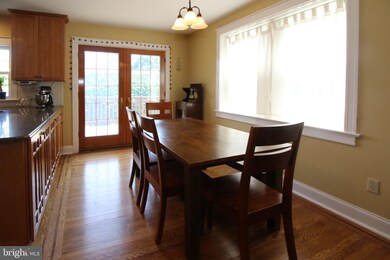
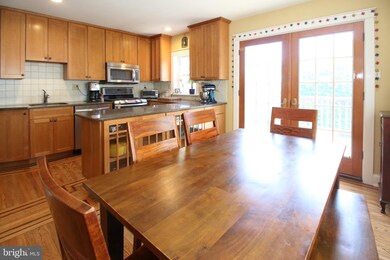
Welcome to 751 Humphreys Road, a beautiful twin home in Ardmore Park with 3 bedrooms, 1.5 bathrooms, 1,700 square feet of living space, and updated features throughout. This home sits on a grassy yard with landscaping that leads guests up to the large and charming covered front porch. Step inside to be greeted by beautiful hardwood floors throughout and gorgeous staircase. The living room is spacious and offers multiple windows throughout for natural light. Carrying on to the dining room, perfect place for entertaining, opens into the updated kitchen. In the kitchen, fall in love with the detail in the floors, beautiful cabinetry, island with additional cabinetry with glass front for showcasing your best glassware, granite countertops, and stainless steel appliances. French doors open to the expansive back deck with plenty of space for your bbq and patio set. Back inside, the kitchen leads to the fully finished walkout basement complete with laundry area and a powder room! Upstairs, find three bedrooms a full bathroom and a linen closet. The master bedroom is spacious and offers space for a sitting area and is equipped with a built-in ceiling fan. The full bathroom offers a shower/tub combo, pedestal sink, and vanity for additional storage. Outside enjoy the lovely covered patio. 751 Humphreys Road is walking distance to local parks, schools, and public transportation. Do not miss your opportunity to own this wonderful twin home in the truly desirable neighborhood of Ardmore Park.
Last Agent to Sell the Property
(610) 947-0408 kenenochs@compass.com Compass RE License #RS278686 Listed on: 02/14/2019
We collect this data history from publicly available records. To have your information removed, we recommend requesting removal directly through your county’s website.
Maria Doyle
Compass RE
(484) 592-6091
140 Total Sales
5 in Ardmore
$410K - $997K Price Range
Brooke Grohol
Compass RE
(484) 882-1001
164 Total Sales
1 in Ardmore
$400,000 Price
Meghan Chorin
Compass RE
(610) 998-3578
343 Total Sales
4 in Ardmore
$499K - $2.3M Price Range
Lisa Ciccotelli
BHHS Fox & Roach-Haverford
(484) 922-9813
296 Total Sales
9 in Ardmore
$215K - $2.8M Price Range
Alexander Shulzhenko
Compass RE
(484) 603-6483
185 Total Sales
1 in Ardmore
$435,000 Price
Michael Prince
SERHANT PENNSYLVANIA LLC
(267) 389-9707
42 Total Sales
1 in Ardmore
$1,186,250 Price
We collect this data history from publicly available records. To have your information removed, we recommend requesting removal directly through your county’s website.
| Date | Buyer | Sale Price | Title Company |
|---|---|---|---|
| $285,000 | Devon Abstract Llc | ||
| $86,400 | -- | ||
| $190,000 | -- | ||
| -- | Commonwealth Land Title Ins | ||
| -- | -- |
We collect this data history from publicly available records. To have your information removed, we recommend requesting removal directly through your county’s website.
| Date | Status | Borrower | Loan Amount |
|---|---|---|---|
| Open | $256,500 | ||
| Previous Owner | $75,820 | ||
| Previous Owner | $152,000 |
We collect this data history from publicly available records. To have your information removed, we recommend requesting removal directly through your county’s website.
| Date | Event | Price | List to Sale | Price per Sq Ft |
|---|---|---|---|---|
| 05/15/2019 05/15/19 | Sold | $285,000 | 0.0% | $162 / Sq Ft |
| 02/28/2019 02/28/19 | Pending | -- | -- | -- |
| 02/14/2019 02/14/19 | For Sale | $285,000 | -- | $162 / Sq Ft |
We collect this data history from publicly available records. To have your information removed, we recommend requesting removal directly through your county’s website.
| Year | Tax Paid | Tax Assessment Tax Assessment Total Assessment is a certain percentage of the fair market value that is determined by local assessors to be the total taxable value of land and additions on the property. | Land | Improvement |
|---|---|---|---|---|
| 2026 | $6,733 | $239,870 | $92,910 | $146,960 |
| 2025 | $6,168 | $239,870 | $92,910 | $146,960 |
| 2024 | $6,168 | $239,870 | $92,910 | $146,960 |
| 2023 | $5,992 | $239,870 | $92,910 | $146,960 |
| 2022 | $5,852 | $239,870 | $92,910 | $146,960 |
| 2021 | $9,534 | $239,870 | $92,910 | $146,960 |
| 2020 | $5,501 | $118,350 | $47,050 | $71,300 |
| 2019 | $5,399 | $118,350 | $47,050 | $71,300 |
| 2018 | $5,307 | $118,350 | $0 | $0 |
| 2017 | $5,194 | $118,350 | $0 | $0 |
| 2016 | $650 | $118,350 | $0 | $0 |
| 2015 | $650 | $118,350 | $0 | $0 |
| 2014 | $650 | $118,350 | $0 | $0 |
Seller's Agent in 2019
Ben Hardy
Compass RE
(610) 420-8115
126 Total Sales
Buyer's Agent in 2019
Susan McAnally
EXP Realty, LLC
(610) 283-2241
7 Total Sales
Source: Bright MLS
MLS Number: PADE436822
APN: 22-06-01226-00
Disclaimer: Certain information contained herein is derived from information provided by parties other than Homes.com. All information provided is deemed reliable, but is not guaranteed to be accurate and should be independently verified.
The data relating to real estate for sale on this website appears in part through the BRIGHT Internet Data Exchange program, a voluntary cooperative exchange of property listing data between licensed real estate brokerage firms, and is provided by BRIGHT through a licensing agreement.
Listing information is from various brokers who participate in the Bright MLS IDX program and not all listings may be visible on the site.
The property information being provided on or through the website is for the personal, non-commercial use of consumers and such information may not be used for any purpose other than to identify prospective properties consumers may be interested in purchasing.
Some properties which appear for sale on the website may no longer be available because they are for instance, under contract, sold or are no longer being offered for sale.
Property information displayed is deemed reliable but is not guaranteed.
Copyright 2026 Bright MLS, Inc.
Ask me questions while you tour the home.