
Patrick Joos
Keller Williams Real Estate-Blue Bell
(267) 903-7014
151 Total Sales
1 in Ardmore
$475,000 Price
Estimated Value: $467,377
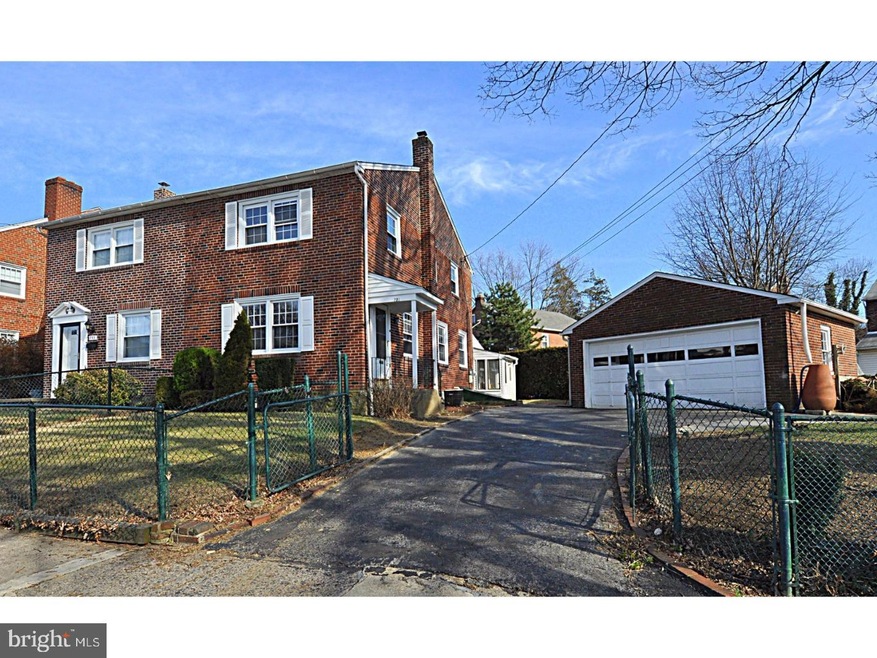
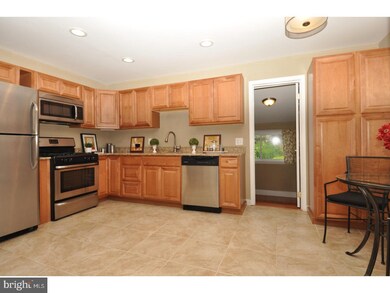
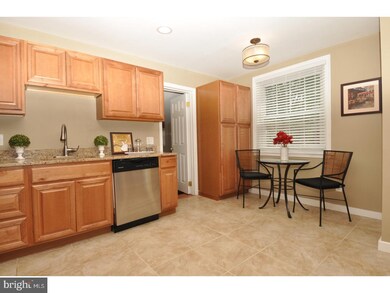
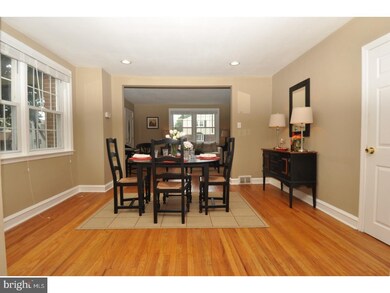
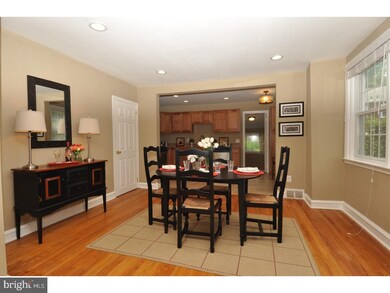
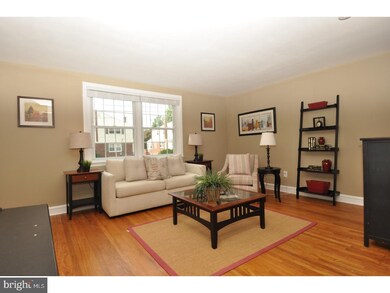
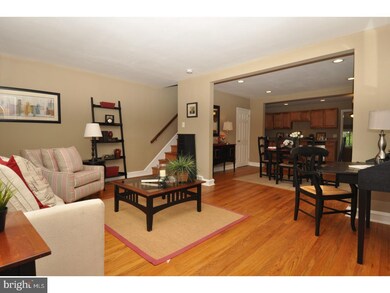
INCREDIBLE NEW RENTAL LISTING in ARDMORE! Be only the second tenant to enjoy this freshly renovated twin home w/a Brand New Kitchen w/granite counters & stainless appliances, an awesome Mudroom w/reconfigured & all new Powder Room, two additional Full Bathrooms, refinished Lower Level and hardwood floors! The Master Bedroom accesses the walk up attic which is designed as a closet! Also included: a two car detached garage, huge yard w/fencing & gated drive! You don't want to miss this one! Make it yours today!
Last Agent to Rent the Property
(610) 651-2700 ady.mcgowan@foxroach.com BHHS Fox & Roach Wayne-Devon Listed on: 06/29/2018
We collect this data history from publicly available records. To have your information removed, we recommend requesting removal directly through your county’s website.
Patrick Joos
Keller Williams Real Estate-Blue Bell
(267) 903-7014
151 Total Sales
1 in Ardmore
$475,000 Price
Perri Ann Evanson
BHHS Fox & Roach-Media
(484) 435-3149
91 Total Sales
1 in Ardmore
$310,000 Price
Lara Ertwine
SERHANT PENNSYLVANIA LLC
(484) 806-9150
106 Total Sales
1 in Ardmore
$310,000 Price
Tom Weeks
BHHS Fox & Roach-Haverford
(484) 742-3589
29 Total Sales
4 in Ardmore
$285K - $1.9M Price Range
Sara Moyher-Pinkerton
Compass RE
(484) 978-8170
23 Total Sales
1 in Ardmore
$980,000 Price
Deborah Lonsdorf
BHHS Fox & Roach-Haverford
(215) 607-8453
33 Total Sales
3 in Ardmore
$500K - $540K Price Range
We collect this data history from publicly available records. To have your information removed, we recommend requesting removal directly through your county’s website.
| Date | Buyer | Sale Price | Title Company |
|---|---|---|---|
| -- | Accommodation | ||
| Albahary Melanie Gaspari | -- | Accommodation | |
| Gaspari Louis | -- | Attorney | |
| Gaspari Louis | -- | Attorney | |
| Gaspari John | -- | -- |
We collect this data history from publicly available records. To have your information removed, we recommend requesting removal directly through your county’s website.
| Date | Event | Price | List to Sale | Price per Sq Ft |
|---|---|---|---|---|
| 07/24/2018 07/24/18 | Rented | $2,200 | +10.0% | -- |
| 07/09/2018 07/09/18 | Under Contract | -- | -- | -- |
| 06/29/2018 06/29/18 | For Rent | $2,000 | -- | -- |
We collect this data history from publicly available records. To have your information removed, we recommend requesting removal directly through your county’s website.
| Year | Tax Paid | Tax Assessment Tax Assessment Total Assessment is a certain percentage of the fair market value that is determined by local assessors to be the total taxable value of land and additions on the property. | Land | Improvement |
|---|---|---|---|---|
| 2026 | $7,576 | $269,890 | $98,590 | $171,300 |
| 2025 | $6,940 | $269,890 | $98,590 | $171,300 |
| 2024 | $6,940 | $269,890 | $98,590 | $171,300 |
| 2023 | $6,742 | $269,890 | $98,590 | $171,300 |
| 2022 | $6,585 | $269,890 | $98,590 | $171,300 |
| 2021 | $10,727 | $269,890 | $98,590 | $171,300 |
| 2020 | $5,949 | $127,990 | $49,920 | $78,070 |
| 2019 | $5,839 | $127,990 | $49,920 | $78,070 |
| 2018 | $5,739 | $127,990 | $0 | $0 |
| 2017 | $5,617 | $127,990 | $0 | $0 |
| 2016 | $702 | $127,990 | $0 | $0 |
| 2015 | $717 | $127,990 | $0 | $0 |
| 2014 | $702 | $127,990 | $0 | $0 |
Landlord's Agent in 2018
Ady McGowan
BHHS Fox & Roach
(610) 348-7835
92 Total Sales
Landlord's Co-Listing Agent in 2018
Megan McGowan
BHHS Fox & Roach
(610) 715-8727
81 Total Sales
GS
Tenant's Agent in 2018
Garrett Shatzel
VRA Realty
Source: Bright MLS
MLS Number: 1001960592
APN: 22-06-01662-00
Disclaimer: Certain information contained herein is derived from information provided by parties other than Homes.com. All information provided is deemed reliable, but is not guaranteed to be accurate and should be independently verified.
The data relating to real estate for sale on this website appears in part through the BRIGHT Internet Data Exchange program, a voluntary cooperative exchange of property listing data between licensed real estate brokerage firms, and is provided by BRIGHT through a licensing agreement.
Listing information is from various brokers who participate in the Bright MLS IDX program and not all listings may be visible on the site.
The property information being provided on or through the website is for the personal, non-commercial use of consumers and such information may not be used for any purpose other than to identify prospective properties consumers may be interested in purchasing.
Some properties which appear for sale on the website may no longer be available because they are for instance, under contract, sold or are no longer being offered for sale.
Property information displayed is deemed reliable but is not guaranteed.
Copyright 2026 Bright MLS, Inc.
Ask me questions while you tour the home.