
Desarrie McDuffie
Coldwell Banker Realty
(267) 433-3479
90 Total Sales
1 in Ardmore
$380,000 Price


Estimated Value: $448,474
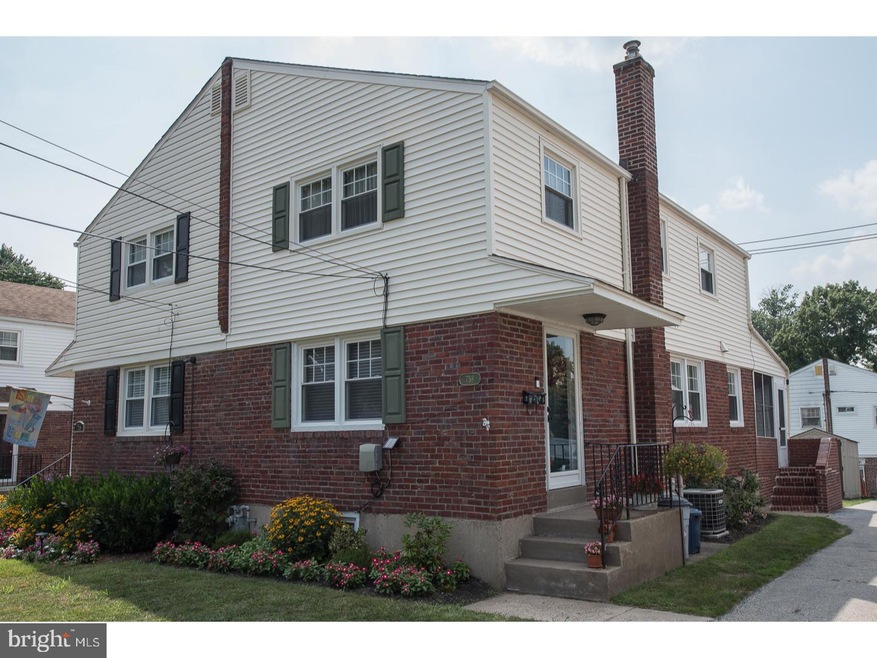
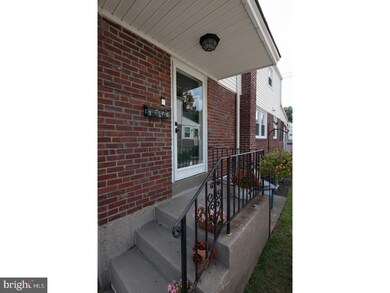
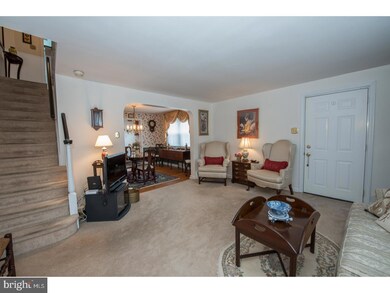
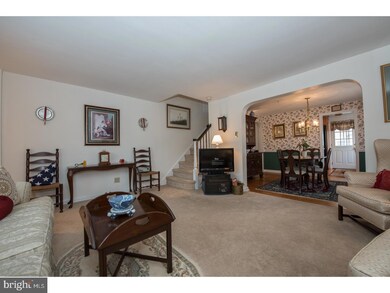
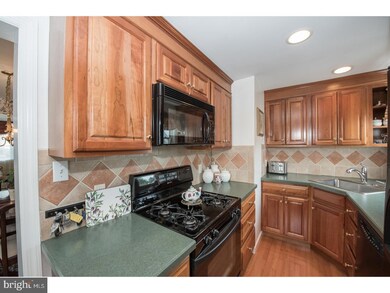
This home in Ardmore Park is well maintained and meticulously clean. Everything has been well cared for and it shows. The house has hardwood floors throughout but has carpet in the living room, up the stairs and on the second floor. The windows have all been replaced. The kitchen has been updated with new appliances and a custom backsplash. The screened-in porch is roomy and accessible from the kitchen and the driveway. The pull- down stairs in the second floor hallway lead to a well- lit and floored attic which is perfect for additional storage. The lower level is carpeted and has a full bath, extra closets for winter/summer clothes, an office area, laundry, and workbench. The whole house was painted within the last year. The back yard has 2 sheds which are included, a grilling area, and plenty of room for play equipment or seating. Just about 2.5 blocks away is the Chestnutwold Elementary School and 100 train is within walking distance. Washer, dryer, and all window treatments included. One year HAS warranty included.
Last Agent to Sell the Property
(610) 649-4500 wendy.civitella@foxroach.com BHHS Fox & Roach-Haverford License #RS283740 Listed on: 07/20/2017
We collect this data history from publicly available records. To have your information removed, we recommend requesting removal directly through your county’s website.
Desarrie McDuffie
Coldwell Banker Realty
(267) 433-3479
90 Total Sales
1 in Ardmore
$380,000 Price
Alec Schwartz
BHHS Fox&Roach-Newtown Square
(267) 647-1025
79 Total Sales
1 in Ardmore
$238,000 Price
Richelle Deane
Realty One Group Restore - Collegeville
(610) 880-3136
123 Total Sales
1 in Ardmore
$180,000 Price
Connie Brady
RE/MAX Central - Blue Bell
(484) 922-9367
116 Total Sales
1 in Ardmore
$460,000 Price
Angela Berke
Keller Williams Main Line
(856) 501-5300
47 Total Sales
3 in Ardmore
$230K - $525K Price Range
Sue Chupein
Compass RE
(484) 592-6598
121 Total Sales
3 in Ardmore
$350K - $760K Price Range
We collect this data history from publicly available records. To have your information removed, we recommend requesting removal directly through your county’s website.
| Date | Buyer | Sale Price | Title Company |
|---|---|---|---|
| $269,500 | None Available | ||
| $110,000 | T A Title Insurance Company | ||
| -- | T A Title Insurance Company |
We collect this data history from publicly available records. To have your information removed, we recommend requesting removal directly through your county’s website.
| Date | Status | Borrower | Loan Amount |
|---|---|---|---|
| Open | $100,000 | ||
| Open | $232,200 | ||
| Closed | $15,950 | ||
| Closed | $242,550 |
We collect this data history from publicly available records. To have your information removed, we recommend requesting removal directly through your county’s website.
| Date | Event | Price | List to Sale | Price per Sq Ft |
|---|---|---|---|---|
| 09/22/2017 09/22/17 | Sold | $269,500 | 0.0% | $233 / Sq Ft |
| 07/25/2017 07/25/17 | Pending | -- | -- | -- |
| 07/20/2017 07/20/17 | For Sale | $269,500 | -- | $233 / Sq Ft |
We collect this data history from publicly available records. To have your information removed, we recommend requesting removal directly through your county’s website.
| Year | Tax Paid | Tax Assessment Tax Assessment Total Assessment is a certain percentage of the fair market value that is determined by local assessors to be the total taxable value of land and additions on the property. | Land | Improvement |
|---|---|---|---|---|
| 2026 | $6,812 | $242,680 | $94,220 | $148,460 |
| 2025 | $6,240 | $242,680 | $94,220 | $148,460 |
| 2024 | $6,240 | $242,680 | $94,220 | $148,460 |
| 2023 | $6,063 | $242,680 | $94,220 | $148,460 |
| 2022 | $5,921 | $242,680 | $94,220 | $148,460 |
| 2021 | $9,646 | $242,680 | $94,220 | $148,460 |
| 2020 | $5,105 | $109,840 | $47,710 | $62,130 |
| 2019 | $5,011 | $109,840 | $47,710 | $62,130 |
| 2018 | $4,925 | $109,840 | $0 | $0 |
| 2017 | $4,821 | $109,840 | $0 | $0 |
| 2016 | $603 | $109,840 | $0 | $0 |
| 2015 | $603 | $109,840 | $0 | $0 |
| 2014 | $603 | $109,840 | $0 | $0 |
Seller's Agent in 2017
Anne Miller
BHHS Fox & Roach
(610) 585-1199
12 Total Sales
Buyer's Agent in 2017
Maureen Sexton
Keller Williams Main Line
(610) 637-7994
73 Total Sales
Source: Bright MLS
MLS Number: 1000468855
APN: 22-06-01657-00
Disclaimer: Certain information contained herein is derived from information provided by parties other than Homes.com. All information provided is deemed reliable, but is not guaranteed to be accurate and should be independently verified.
The data relating to real estate for sale on this website appears in part through the BRIGHT Internet Data Exchange program, a voluntary cooperative exchange of property listing data between licensed real estate brokerage firms, and is provided by BRIGHT through a licensing agreement.
Listing information is from various brokers who participate in the Bright MLS IDX program and not all listings may be visible on the site.
The property information being provided on or through the website is for the personal, non-commercial use of consumers and such information may not be used for any purpose other than to identify prospective properties consumers may be interested in purchasing.
Some properties which appear for sale on the website may no longer be available because they are for instance, under contract, sold or are no longer being offered for sale.
Property information displayed is deemed reliable but is not guaranteed.
Copyright 2026 Bright MLS, Inc.
Ask me questions while you tour the home.