
Alexander Shulzhenko
Compass RE
(484) 603-6483
185 Total Sales
1 in Ardmore
$435,000 Price
Estimated Value: $418,517
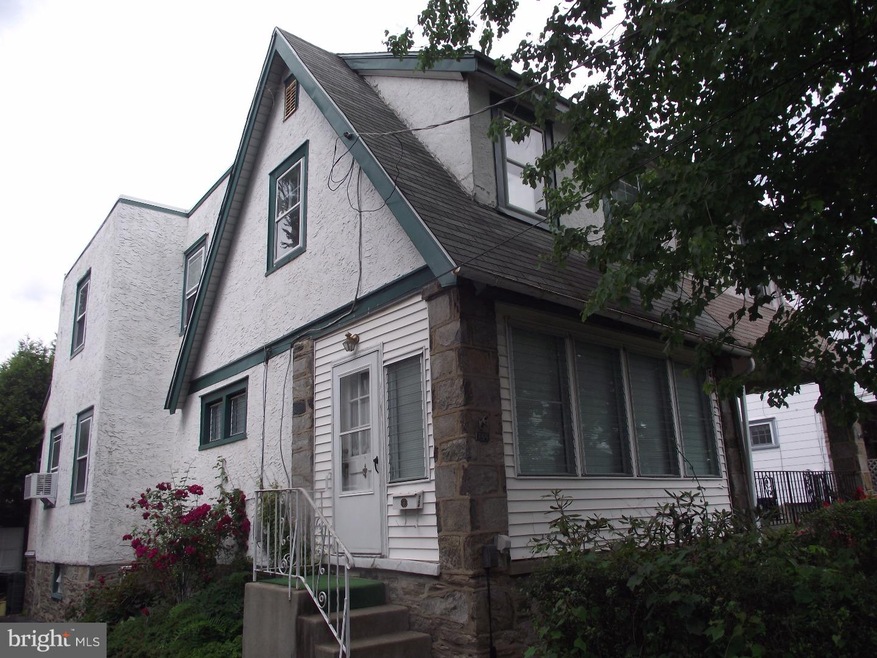
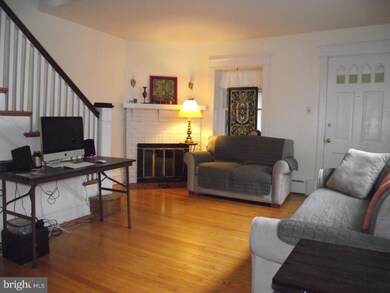
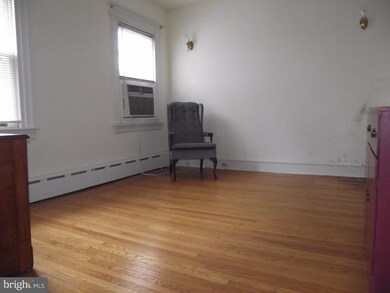
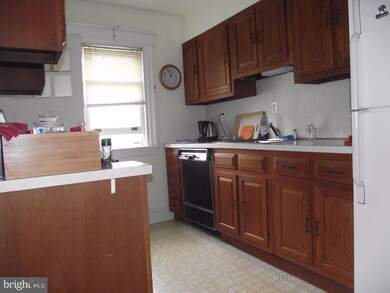
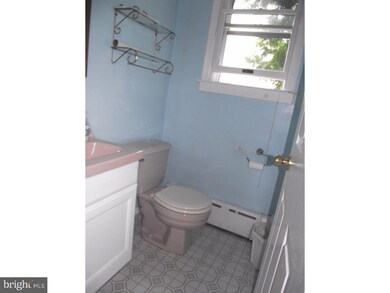
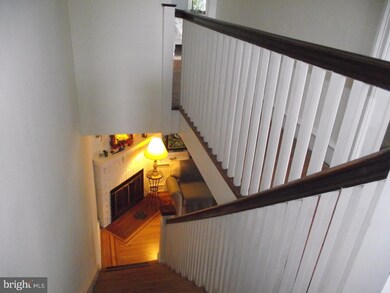
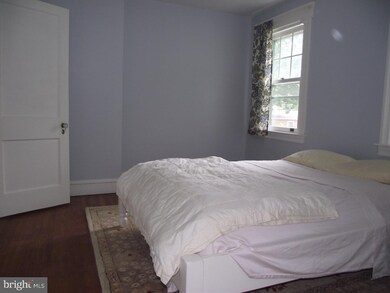
Don't miss this great opportunity to own a great twin in a well sought after area. This 3 bedroom home features enclosed front porch, living room with hardwood flooring and brick fireplace, formal dining room, eat-in kitchen, pantry/mud room area, and powder room. The second floor has three bedrooms with hardwood floors throughout and neutral ceramic tile hall bath. There is off-street parking and a one-car detached garage. This home is near the R-100 train to center city, the elementary school and play grounds. This home is in "as is" condition and requires some repairs. Make sure this home is on your must-see list.
Last Agent to Sell the Property
(610) 363-6006 shammond@cbpref.com Coldwell Banker Realty License #RS190644L Listed on: 06/05/2016
We collect this data history from publicly available records. To have your information removed, we recommend requesting removal directly through your county’s website.
Alexander Shulzhenko
Compass RE
(484) 603-6483
185 Total Sales
1 in Ardmore
$435,000 Price
Michael Prince
SERHANT PENNSYLVANIA LLC
(267) 389-9707
42 Total Sales
1 in Ardmore
$1,186,250 Price
Mia Bloomfield
Compass RE
(856) 409-7095
34 Total Sales
2 in Ardmore
$383K - $400K Price Range
Gary Williams
BHHS Fox & Roach-Christiana
(856) 672-7163
216 Total Sales
1 in Ardmore
$320,000 Price
Jean Gadra
BHHS Fox & Roach Wayne-Devon
(484) 922-8969
75 Total Sales
3 in Ardmore
$540K - $1M Price Range
John McAleer
Keller Williams Main Line
(484) 603-3963
146 Total Sales
17 in Ardmore
$280K - $555K Price Range
We collect this data history from publicly available records. To have your information removed, we recommend requesting removal directly through your county’s website.
| Date | Buyer | Sale Price | Title Company |
|---|---|---|---|
| $170,000 | None Available | ||
| -- | None Available |
We collect this data history from publicly available records. To have your information removed, we recommend requesting removal directly through your county’s website.
| Date | Status | Borrower | Loan Amount |
|---|---|---|---|
| Open | $161,500 |
We collect this data history from publicly available records. To have your information removed, we recommend requesting removal directly through your county’s website.
| Date | Event | Price | List to Sale | Price per Sq Ft |
|---|---|---|---|---|
| 08/16/2016 08/16/16 | Sold | $170,000 | -3.9% | $129 / Sq Ft |
| 07/09/2016 07/09/16 | Pending | -- | -- | -- |
| 06/05/2016 06/05/16 | For Sale | $176,900 | -- | $134 / Sq Ft |
We collect this data history from publicly available records. To have your information removed, we recommend requesting removal directly through your county’s website.
| Year | Tax Paid | Tax Assessment Tax Assessment Total Assessment is a certain percentage of the fair market value that is determined by local assessors to be the total taxable value of land and additions on the property. | Land | Improvement |
|---|---|---|---|---|
| 2026 | $6,873 | $244,860 | $93,310 | $151,550 |
| 2025 | $6,296 | $244,860 | $93,310 | $151,550 |
| 2024 | $6,296 | $244,860 | $93,310 | $151,550 |
| 2023 | $6,117 | $244,860 | $93,310 | $151,550 |
| 2022 | $5,974 | $244,860 | $93,310 | $151,550 |
| 2021 | $9,733 | $244,860 | $93,310 | $151,550 |
| 2020 | $5,616 | $120,820 | $47,250 | $73,570 |
| 2019 | $5,512 | $120,820 | $47,250 | $73,570 |
| 2018 | $5,417 | $120,820 | $0 | $0 |
| 2017 | $5,303 | $120,820 | $0 | $0 |
| 2016 | $663 | $120,820 | $0 | $0 |
| 2015 | $677 | $120,820 | $0 | $0 |
| 2014 | $677 | $120,820 | $0 | $0 |
Seller's Agent in 2016
Joanne Paul
Coldwell Banker Realty
(610) 220-2896
4 Total Sales
Buyer's Agent in 2016
Phoebe duPont Harris
Compass RE
(215) 983-9136
17 Total Sales
Source: Bright MLS
MLS Number: 1003924801
APN: 22-06-01650-00
Disclaimer: Certain information contained herein is derived from information provided by parties other than Homes.com. All information provided is deemed reliable, but is not guaranteed to be accurate and should be independently verified.
The data relating to real estate for sale on this website appears in part through the BRIGHT Internet Data Exchange program, a voluntary cooperative exchange of property listing data between licensed real estate brokerage firms, and is provided by BRIGHT through a licensing agreement.
Listing information is from various brokers who participate in the Bright MLS IDX program and not all listings may be visible on the site.
The property information being provided on or through the website is for the personal, non-commercial use of consumers and such information may not be used for any purpose other than to identify prospective properties consumers may be interested in purchasing.
Some properties which appear for sale on the website may no longer be available because they are for instance, under contract, sold or are no longer being offered for sale.
Property information displayed is deemed reliable but is not guaranteed.
Copyright 2026 Bright MLS, Inc.
Ask me questions while you tour the home.