
Jason Hottle
MODERN OHIO REALTY
(380) 210-3962
107 Total Sales
4 in Bexley
$138K - $710K Price Range




Estimated Value: $570,000 - $611,000
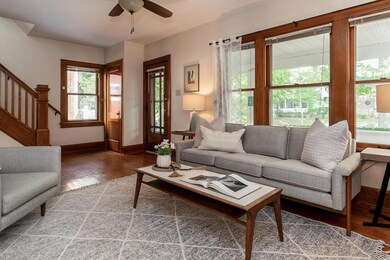
South Bexley home offers 4 bedrooms and 4 baths (3 full). Approximately 2,000 sf plus lower level rec room with laundry. Inviting front porch with low maintenance flooring. Great floor plan: Large living room with built ins and decorative fireplace, dining room, newer kitchen with granite counters and stainless steel appliances, and additional space for home office or homeschooling. Hardwood floors. Spacious owner's suite (part of 1998 addition) has a walk-in closet and full bath, plus 3 bedrooms and another full bath on the second floor. 2.5 car garage. Amazing location near schools, shops, restaurants, library and more.
Last Agent to Sell the Property
Coldwell Banker Realty License #2006005201 Listed on: 08/27/2020
We collect this data history from publicly available records. To have your information removed, we recommend requesting removal directly through your county’s website.
Jason Hottle
MODERN OHIO REALTY
(380) 210-3962
107 Total Sales
4 in Bexley
$138K - $710K Price Range
Jay Stanley
RE/MAX Consultant Group
(380) 210-0897
110 Total Sales
1 in Bexley
$330,000 Price
David Tweet
MODERN OHIO REALTY
(380) 666-3386
39 Total Sales
1 in Bexley
$465,000 Price
Laurie Elsass
Keller Williams Capital Ptnrs
(380) 333-4703
98 Total Sales
1 in Bexley
$735,000 Price
Loree Rupe
e-Merge Real Estate
(380) 333-6684
135 Total Sales
1 in Bexley
$189,000 Price
Rich Russo
Rich Russo Realty & Co.
(380) 210-4114
287 Total Sales
12 in Bexley
$160K - $780K Price Range
We collect this data history from publicly available records. To have your information removed, we recommend requesting removal directly through your county’s website.
| Date | Buyer | Sale Price | Title Company |
|---|---|---|---|
| -- | Northwest Ttl Fam Of Compani | ||
| $402,600 | Clean Title Agency Inc | ||
| $320,000 | None Available | ||
| -- | -- | ||
| $73,500 | -- | ||
| -- | -- | ||
| $43,900 | -- |
We collect this data history from publicly available records. To have your information removed, we recommend requesting removal directly through your county’s website.
| Date | Status | Borrower | Loan Amount |
|---|---|---|---|
| Open | $163,700 | ||
| Open | $400,000 | ||
| Previous Owner | $332,000 | ||
| Previous Owner | $320,000 | ||
| Previous Owner | $125,000 | ||
| Previous Owner | $136,787 | ||
| Previous Owner | $148,933 | ||
| Previous Owner | $156,000 | ||
| Previous Owner | $100,000 |
We collect this data history from publicly available records. To have your information removed, we recommend requesting removal directly through your county’s website.
| Date | Event | Price | List to Sale | Price per Sq Ft | Prior Sale |
|---|---|---|---|---|---|
| 09/30/2020 09/30/20 | Sold | $402,551 | +0.7% | $206 / Sq Ft | |
| 08/27/2020 08/27/20 | For Sale | $399,900 | +25.0% | $205 / Sq Ft | |
| 11/19/2014 11/19/14 | Sold | $320,000 | -1.5% | $147 / Sq Ft | View Prior Sale |
| 10/20/2014 10/20/14 | Pending | -- | -- | -- | |
| 09/23/2014 09/23/14 | For Sale | $324,900 | -- | $149 / Sq Ft |
We collect this data history from publicly available records. To have your information removed, we recommend requesting removal directly through your county’s website.
| Year | Tax Paid | Tax Assessment Tax Assessment Total Assessment is a certain percentage of the fair market value that is determined by local assessors to be the total taxable value of land and additions on the property. | Land | Improvement |
|---|---|---|---|---|
| 2025 | $7,788 | $140,250 | $41,340 | $98,910 |
| 2024 | $7,788 | $140,250 | $41,340 | $98,910 |
| 2023 | $7,002 | $140,245 | $41,335 | $98,910 |
| 2022 | $7,492 | $120,510 | $20,020 | $100,490 |
| 2021 | $7,498 | $120,510 | $20,020 | $100,490 |
| 2020 | $6,560 | $106,370 | $20,020 | $86,350 |
| 2019 | $6,242 | $89,050 | $16,700 | $72,350 |
| 2018 | $5,296 | $89,050 | $16,700 | $72,350 |
| 2017 | $5,224 | $89,050 | $16,700 | $72,350 |
| 2016 | $5,154 | $79,240 | $15,890 | $63,350 |
| 2015 | $5,169 | $79,240 | $15,890 | $63,350 |
| 2014 | $5,199 | $79,240 | $15,890 | $63,350 |
| 2013 | $2,573 | $75,460 | $15,120 | $60,340 |
Seller's Agent in 2020
Elizabeth Pione
Coldwell Banker Realty
(614) 226-5499
126 Total Sales
J
Buyer's Agent in 2020
Joseph Huber
Verti Commercial Real Estate L
(614) 738-9345
2 Total Sales
L
Seller's Agent in 2014
Leigh Kuhn
Triumph Realty
Buyer's Agent in 2014
Larry Bush
Carleton Realty, LLC
(614) 562-8486
49 Total Sales
Source: Columbus and Central Ohio Regional MLS
MLS Number: 220029543
APN: 020-000632
Disclaimer: Certain information contained herein is derived from information provided by parties other than Homes.com. All information provided is deemed reliable, but is not guaranteed to be accurate and should be independently verified.
IDX information is provided exclusively for personal, non-commercial use, and may not be used for any purpose other than to identify prospective properties consumers may be interested in purchasing.
Information is deemed reliable but not guaranteed.
Ask me questions while you tour the home.