
Jason Hottle
MODERN OHIO REALTY
(380) 210-3962
108 Total Sales
4 in Bexley
$138K - $710K Price Range
Estimated Value: $543,978
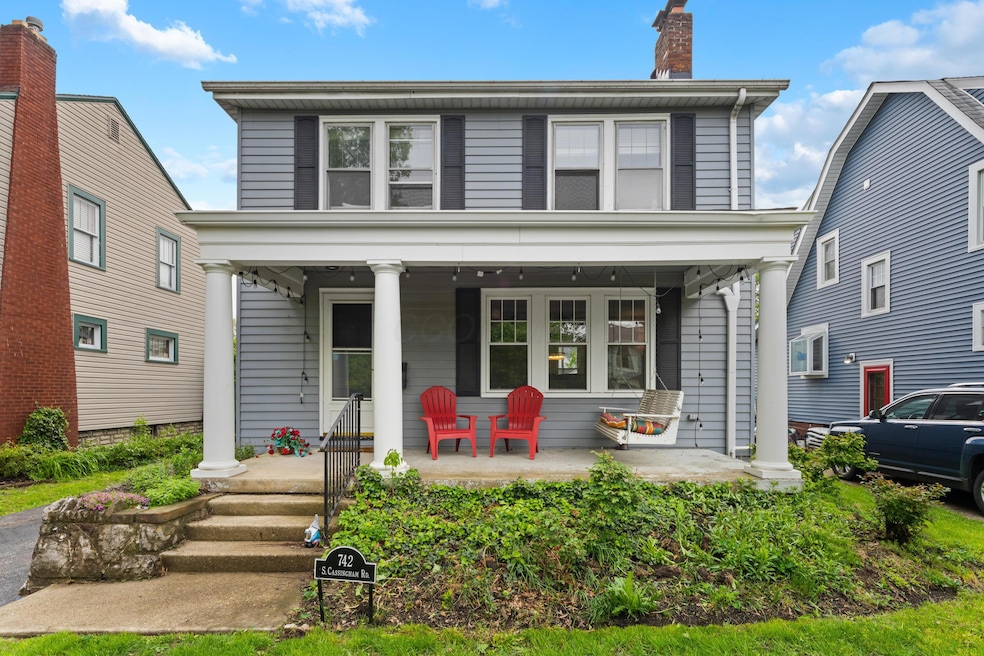
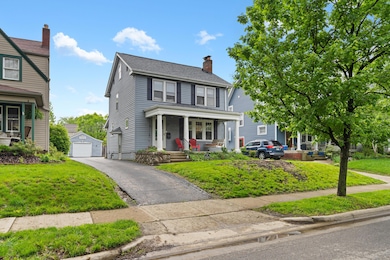
This beautiful 1920s Craftsman home offers the perfect combination of classic character and contemporary comfort in one of Bexley's most walkable and welcoming neighborhoods. With four floors of living space, there's room for everyone to live in comfort.
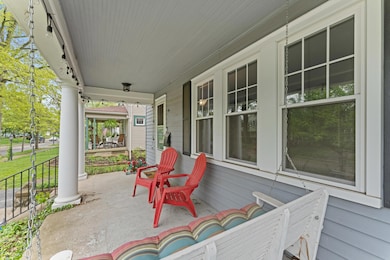
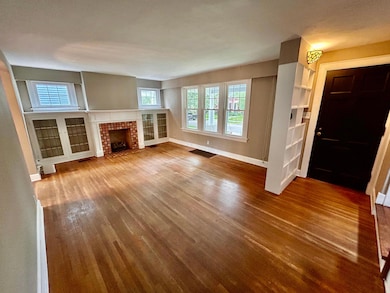
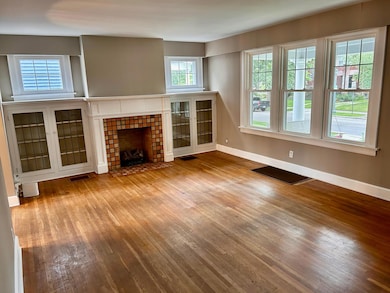
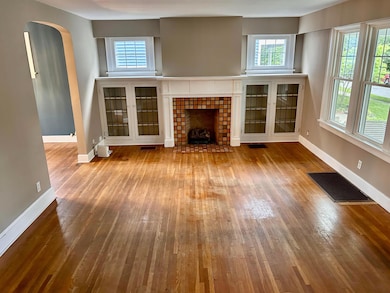
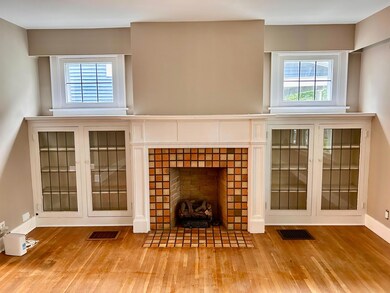
Step onto the inviting covered front porch - renovated with new columns and fascia (2022) and complete with a porch swing - and imagine sipping your morning coffee in this charming space. The original front door opens to a bright, welcoming living room featuring built-ins, arched doorways, and a tiled gas fireplace. The updated kitchen boasts granite countertops, stainless steel appliances, and soft-close cabinetry. A formal dining room, full bathroom, and mudroom complete the first floor, making everyday living a breeze. Out back, enjoy barbecuing on the paver patio or gathering around the fire pit for s'mores. Upstairs, you'll find three charming bedrooms with original doors and a second full bathroom. The primary bedroom includes a cozy window seat with hidden storage - a perfect reading nook. The finished third floor offers flexible space ideal for a fourth bedroom, office, or private retreat. The fully waterproofed and finished basement (2022) with its own separate entrance adds even more versatility, with a third full bathroom and ample space for a second living room, gym, rec room, or even a private suite for out-of-town guests. Recent upgrades offer added peace of mind and convenience, including roof (2022), first-floor windows (2022), and more. South Bexley invites you to enjoy a strong sense of community and a full calendar of neighborhood traditions -trick-or-treating, the July 4th parade, and Jazz in the Park are just a few of the events that make South Bexley special. A short stroll away are top-notch schools, the public library, and the shops and restaurants of Main Street. Don't miss your chance to own a piece of history in one of Ohio's most beloved, sought-after neighborhood
Last Agent to Sell the Property
RE/MAX Town Center License #2015005565 Listed on: 06/13/2025
We collect this data history from publicly available records. To have your information removed, we recommend requesting removal directly through your county’s website.
Jason Hottle
MODERN OHIO REALTY
(380) 210-3962
108 Total Sales
4 in Bexley
$138K - $710K Price Range
Jay Stanley
RE/MAX Consultant Group
(380) 210-0897
110 Total Sales
1 in Bexley
$330,000 Price
David Tweet
MODERN OHIO REALTY
(380) 666-3386
38 Total Sales
1 in Bexley
$465,000 Price
Laurie Elsass
Keller Williams Capital Ptnrs
(380) 333-4703
97 Total Sales
1 in Bexley
$735,000 Price
Loree Rupe
e-Merge Real Estate
(380) 333-6684
136 Total Sales
1 in Bexley
$189,000 Price
Rich Russo
Rich Russo Realty & Co.
(380) 210-4114
285 Total Sales
12 in Bexley
$160K - $780K Price Range
We collect this data history from publicly available records. To have your information removed, we recommend requesting removal directly through your county’s website.
| Date | Buyer | Sale Price | Title Company |
|---|---|---|---|
| $515,000 | Northwest Title | ||
| Deitch Brittany L | $395,000 | Amerititle | |
| Carignan Benjamin John | -- | None Available | |
| Revelle Ammie Elizabeth | $249,500 | Hummel Title Agency | |
| Parsons Ryan P | $172,400 | Hummel Titl | |
| Friedland Shirley | -- | -- |
We collect this data history from publicly available records. To have your information removed, we recommend requesting removal directly through your county’s website.
| Date | Status | Borrower | Loan Amount |
|---|---|---|---|
| Previous Owner | $355,500 | ||
| Previous Owner | Carignan Benjamin John | $324,362 | |
| Previous Owner | Revelle Ammie Elizabeth | $224,550 | |
| Previous Owner | Parsons Ryan P | $169,700 | |
| Previous Owner | Palestrant Meryl I | $75,000 |
We collect this data history from publicly available records. To have your information removed, we recommend requesting removal directly through your county’s website.
| Date | Event | Price | List to Sale | Price per Sq Ft | Prior Sale |
|---|---|---|---|---|---|
| 07/18/2025 07/18/25 | Sold | $515,000 | -3.7% | $249 / Sq Ft | |
| 06/13/2025 06/13/25 | Price Changed | $534,900 | 0.0% | $258 / Sq Ft | |
| 06/13/2025 06/13/25 | For Sale | $534,900 | +3.9% | $258 / Sq Ft | |
| 06/03/2025 06/03/25 | Off Market | $515,000 | -- | -- | |
| 05/29/2025 05/29/25 | Price Changed | $549,900 | -4.3% | $265 / Sq Ft | |
| 05/09/2025 05/09/25 | For Sale | $574,900 | +45.5% | $277 / Sq Ft | |
| 03/25/2021 03/25/21 | Sold | $395,000 | +0.1% | $191 / Sq Ft | View Prior Sale |
| 02/12/2021 02/12/21 | For Sale | $394,500 | +58.1% | $190 / Sq Ft | |
| 09/06/2013 09/06/13 | Sold | $249,500 | -7.6% | $121 / Sq Ft | View Prior Sale |
| 08/07/2013 08/07/13 | Pending | -- | -- | -- | |
| 07/15/2013 07/15/13 | For Sale | $269,900 | -- | $131 / Sq Ft |
We collect this data history from publicly available records. To have your information removed, we recommend requesting removal directly through your county’s website.
| Year | Tax Paid | Tax Assessment Tax Assessment Total Assessment is a certain percentage of the fair market value that is determined by local assessors to be the total taxable value of land and additions on the property. | Land | Improvement |
|---|---|---|---|---|
| 2025 | $7,376 | $132,830 | $41,340 | $91,490 |
| 2024 | $7,376 | $132,830 | $41,340 | $91,490 |
| 2023 | $6,632 | $132,825 | $41,335 | $91,490 |
| 2022 | $6,909 | $111,130 | $20,020 | $91,110 |
| 2021 | $7,061 | $111,130 | $20,020 | $91,110 |
| 2020 | $7,150 | $111,130 | $20,020 | $91,110 |
| 2019 | $6,674 | $93,210 | $16,700 | $76,510 |
| 2018 | $5,530 | $93,210 | $16,700 | $76,510 |
| 2017 | $5,454 | $93,210 | $16,700 | $76,510 |
| 2016 | $5,368 | $82,530 | $15,890 | $66,640 |
| 2015 | $5,384 | $82,530 | $15,890 | $66,640 |
| 2014 | $5,415 | $82,530 | $15,890 | $66,640 |
| 2013 | $1,964 | $57,575 | $15,120 | $42,455 |
Seller's Agent in 2025
Aaron Irwin
RE/MAX
(614) 428-7444
76 Total Sales
Seller Co-Listing Agent in 2025
Mike Irwin
RE/MAX
(614) 316-1212
72 Total Sales
SK
Buyer's Agent in 2025
Stephanie Kincaid
Sorrell & Company, Inc.
(614) 354-3885
49 Total Sales
UM
Seller's Agent in 2021
Uriah Martin
Roby Realty
Buyer's Agent in 2021
Jason Tobkin
Howard Hanna Real Estate Svcs
(614) 427-8793
74 Total Sales
JJ
Seller's Agent in 2013
Jeffrey Jonas
RE/MAX
Source: Columbus and Central Ohio Regional MLS
MLS Number: 225015862
APN: 020-000660
Disclaimer: Certain information contained herein is derived from information provided by parties other than Homes.com. All information provided is deemed reliable, but is not guaranteed to be accurate and should be independently verified.
IDX information is provided exclusively for personal, non-commercial use, and may not be used for any purpose other than to identify prospective properties consumers may be interested in purchasing.
Information is deemed reliable but not guaranteed.
Ask me questions while you tour the home.