
Brie Fowler
The Agency - Boulder
(720) 782-6598
137 Total Sales
3 in Gunbarrel
$278K - $977K Price Range


Estimated Value: $650,246
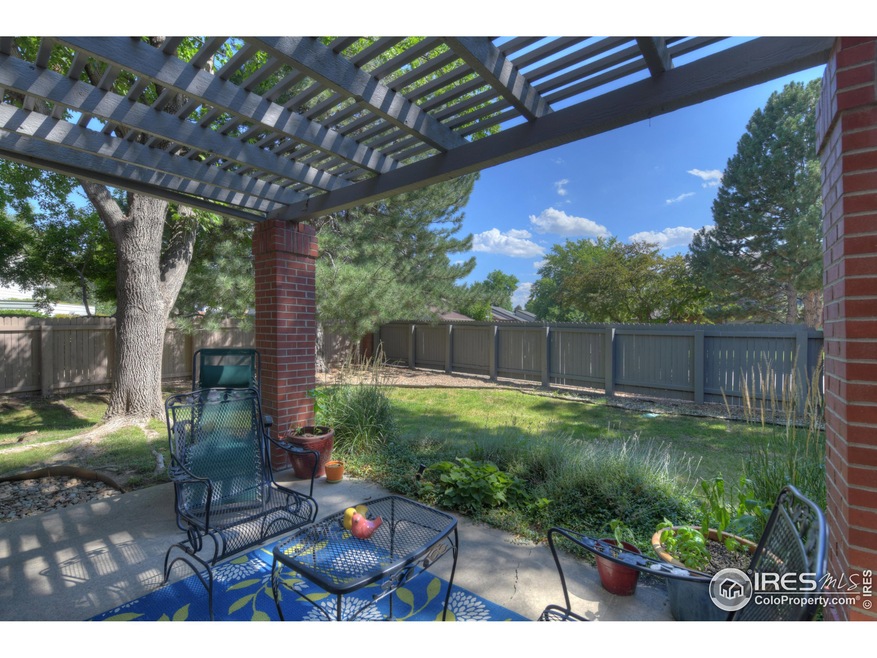
This beautiful Ironwood unit is located just steps from the Boulder Country Club and offers hard to find spacious one level living! Special features include Beech and Cypress hardwood flooring, vaulted ceiling and updated kitchen and baths. The open floor plan offers two bedrooms plus a main floor study, elegant floor to ceiling brick fireplace, custom lighting and a comfortable family room in the lower level. Come enjoy the Park-like setting including trails, ponds and your choice of two great patios! And it's less than 4 miles to the Laughing Goat.
We collect this data history from publicly available records. To have your information removed, we recommend requesting removal directly through your county’s website.
Brie Fowler
The Agency - Boulder
(720) 782-6598
137 Total Sales
3 in Gunbarrel
$278K - $977K Price Range
Michael Brassem
Coldwell Banker Realty 56
(833) 723-0394
104 Total Sales
1 in Gunbarrel
$1,025,000 Price
Emelie Griffith
Compass - Boulder
(720) 928-3323
20 Total Sales
3 in Gunbarrel
$725,000 Price Range
Lysa Johnson
Compass - Boulder
(720) 575-7985
43 Total Sales
2 in Gunbarrel
$852,200 Price Range
Mike Gebhardt
Coldwell Banker Realty 14
(888) 606-5427
23 Total Sales
3 in Gunbarrel
$275K - $932K Price Range
Kelly McCallister
8z Real Estate
(720) 807-8453
57 Total Sales
6 in Gunbarrel
$270K - $765K Price Range
We collect this data history from publicly available records. To have your information removed, we recommend requesting removal directly through your county’s website.
| Date | Buyer | Sale Price | Title Company |
|---|---|---|---|
| $679,900 | Land Title | ||
| $315,000 | Heritage Title | ||
| -- | Heritage Title | ||
| -- | -- | ||
| $141,500 | -- | ||
| -- | -- |
We collect this data history from publicly available records. To have your information removed, we recommend requesting removal directly through your county’s website.
| Date | Status | Borrower | Loan Amount |
|---|---|---|---|
| Open | $339,950 | ||
| Previous Owner | $236,200 |
We collect this data history from publicly available records. To have your information removed, we recommend requesting removal directly through your county’s website.
| Date | Event | Price | List to Sale | Price per Sq Ft |
|---|---|---|---|---|
| 09/28/2022 09/28/22 | Sold | $679,000 | -0.1% | $236 / Sq Ft |
| 08/11/2022 08/11/22 | For Sale | $679,900 | -- | $236 / Sq Ft |
We collect this data history from publicly available records. To have your information removed, we recommend requesting removal directly through your county’s website.
| Year | Tax Paid | Tax Assessment Tax Assessment Total Assessment is a certain percentage of the fair market value that is determined by local assessors to be the total taxable value of land and additions on the property. | Land | Improvement |
|---|---|---|---|---|
| 2026 | $4,268 | $46,172 | $46,172 | |
| 2025 | $4,268 | $46,172 | $46,172 | |
| 2024 | $4,247 | $47,081 | $47,081 | |
| 2023 | $4,177 | $45,813 | $49,498 | |
| 2022 | $4,265 | $43,646 | $0 | $43,646 |
| 2021 | $4,067 | $44,902 | $0 | $44,902 |
| 2020 | $3,772 | $41,177 | $0 | $41,177 |
| 2019 | $3,714 | $41,177 | $0 | $41,177 |
| 2018 | $3,643 | $39,938 | $0 | $39,938 |
| 2017 | $3,535 | $44,154 | $0 | $44,154 |
| 2016 | $2,862 | $31,339 | $0 | $31,339 |
| 2015 | $2,718 | $25,480 | $0 | $25,480 |
| 2014 | $2,282 | $25,480 | $0 | $25,480 |
Seller's Agent in 2022
Daryl Smith
RE/MAX
(303) 449-7000
4 in this area
141 Total Sales
Source: IRES MLS
MLS Number: IRE973178
APN: 1463122-12-006
Disclaimer: Certain information contained herein is derived from information provided by parties other than Homes.com. All information provided is deemed reliable, but is not guaranteed to be accurate and should be independently verified.
Information source: Information and Real Estate Services, LLC. Provided for limited non-commercial use only under IRES Rules © Copyright IRES.
Based on information submitted to the MLS GRID. All data is obtained from various sources and may not have been verified by broker or MLS GRID. Supplied Open House Information is subject to change without notice. All information should be independently reviewed and verified for accuracy. Properties may or may not be listed by the office/agent presenting the information. Some IDX listings have been excluded from this website. Listing information is provided exclusively for consumers' personal, non-commercial use and may not be used for any purpose other than to identify prospective properties consumers may be interested in purchasing.
Information deemed reliable but not guaranteed by the MLS.
Based on information submitted to the MLS GRID
Listings courtesy of IRES MLS as distributed by MLS GRID
Ask me questions while you tour the home.