SC
Seller's Agent in 2025
Stacy Cohen
Compass Realty Group
(816) 729-7214
78 Total Sales


Estimated Value: $1,895,000 - $7,339,000
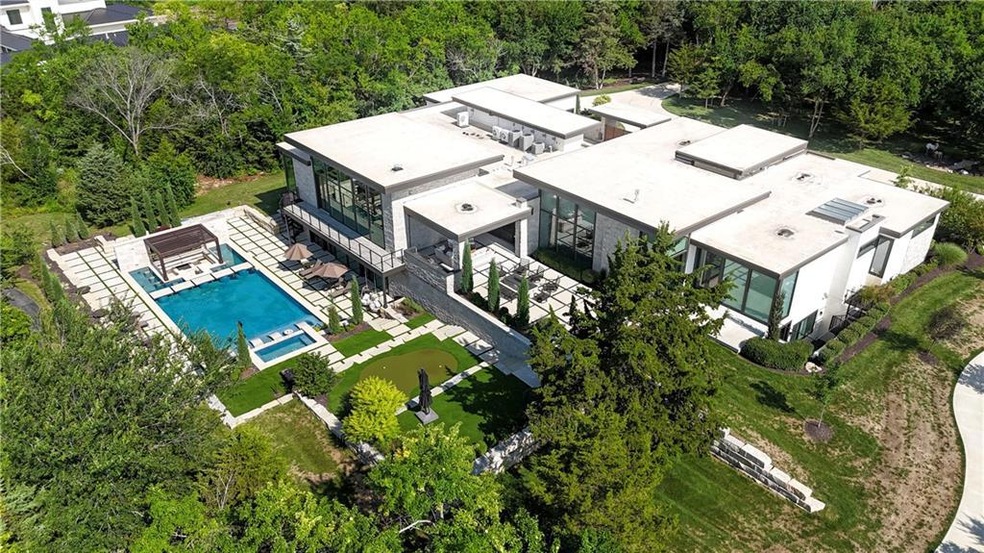
Welcome to one of the most remarkable modern estates ever brought to the market. Tucked behind a private gate & spanning nearly 10k sq. ft. This architectural masterpiece seemlessly blends commercial-grade construct. w/finest in contemp. residential design. Set on 10 pristine acres, this rev. 1.5 stry offers 4 beds, 4.2 baths & crafted for luxe living & entertaining. Step inside to soaring 17-ft ceilings, radiated heat flrs. thruout, & rich walnut millwork-cabinetry, doors, to custom trim. Exquisite finishes-Brazilian mahogany, limestone & wh. oak flrs. add depth, warmth, & sophistication. Oversized porcelain tile (which is heated/cool) create a clean aesthetic. Multiple bars & firepls enhance the ambiance, while a sleek, designer kit. serves as the heart of the home-outfitted w/top-tier appliances & high-end plumbing fix. The kitchen flows into an expansive outdoor liv. area complete w/firepit & lounge area. Overhead, the premium FiberTite roof system provides not only architectual distinction, but long-term durability. The Crestron-powered smart home puts control at your fingertips-or your voice..-manage lights, climate, audio, security & more w/ease. The primary suite is a sanctuary unto itself w/ a bold masculine spa-inspired bth, & dual boutique-style clsts. Begin your day like your on vacation- morning wkout in your gym, perfecting your short game on the putting green, swim laps in the 25 x 53 gunite pool, or stroll on the .25 paved lit trail to a curated soundtrack. Swing around the firepit, lay on sun deck & swim up bar. Entertainment continues indoors w/state-of-the art theater & stunning 432-bottle wine cellar. The true showpiece is a climate-controlled, luxury-grade garage that doubles as a priv. showroom. Finished w/a lounge area. Can house up to 12 vehicles- ideal for collectors or hobbyists.
There is so much more to see, and I would be honored to give you a private tour of this extraordinary property. Let me show you what makes it truly one of a kind.
Last Agent to Sell the Property
Compass Realty Group Brokerage Phone: 816-729-7214 License #SP00226882 Listed on: 08/04/2025

Co-Listed By
Compass Realty Group Brokerage Phone: 816-729-7214 License #SP00050533
We collect this data history from publicly available records. To have your information removed, we recommend requesting removal directly through your county’s website.
We collect this data history from publicly available records. To have your information removed, we recommend requesting removal directly through your county’s website.
| Date | Buyer | Sale Price | Title Company |
|---|---|---|---|
| -- | Secured Title Of Kansas City | ||
| -- | First American Title |
We collect this data history from publicly available records. To have your information removed, we recommend requesting removal directly through your county’s website.
| Date | Status | Borrower | Loan Amount |
|---|---|---|---|
| Previous Owner | $1,450,000 | ||
| Previous Owner | $376,133 |
We collect this data history from publicly available records. To have your information removed, we recommend requesting removal directly through your county’s website.
| Date | Event | Price | List to Sale | Price per Sq Ft | Prior Sale |
|---|---|---|---|---|---|
| 09/05/2025 09/05/25 | Sold | -- | -- | -- | |
| 08/18/2025 08/18/25 | Pending | -- | -- | -- | |
| 08/06/2025 08/06/25 | For Sale | $6,725,000 | +860.8% | $683 / Sq Ft | |
| 11/15/2019 11/15/19 | Sold | -- | -- | -- | View Prior Sale |
| 10/18/2019 10/18/19 | Pending | -- | -- | -- | |
| 09/12/2019 09/12/19 | For Sale | $699,950 | -- | -- |
We collect this data history from publicly available records. To have your information removed, we recommend requesting removal directly through your county’s website.
| Year | Tax Paid | Tax Assessment Tax Assessment Total Assessment is a certain percentage of the fair market value that is determined by local assessors to be the total taxable value of land and additions on the property. | Land | Improvement |
|---|---|---|---|---|
| 2025 | $41,021 | $394,554 | $75,002 | $319,552 |
| 2024 | $35,862 | $340,814 | $67,690 | $273,124 |
| 2023 | $29,647 | $279,450 | $60,300 | $219,150 |
| 2022 | $26,152 | $290,985 | $50,231 | $240,754 |
| 2021 | $16,500 | $144,371 | $46,343 | $98,028 |
| 2020 | $5,774 | $48,358 | $48,358 | $0 |
| 2019 | $4,150 | $33,523 | $33,523 | $0 |
| 2018 | $4,222 | $33,523 | $33,523 | $0 |
| 2017 | $3,969 | $0 | $0 | $0 |
SC
Seller's Agent in 2025
Stacy Cohen
Compass Realty Group
(816) 729-7214
78 Total Sales
Seller Co-Listing Agent in 2025
Shannon Brimacombe
Compass Realty Group
(913) 269-1740
363 Total Sales
AM
Buyer's Agent in 2025
Angela Minnis
Keller Williams Realty Partners Inc.
(913) 219-8211
15 Total Sales
Seller's Agent in 2019
Dana Benjamin-Ashner
ReeceNichols - Overland Park
(913) 451-4415
82 Total Sales
Seller Co-Listing Agent in 2019
Caitlin Benjamin
ReeceNichols - Overland Park
(913) 669-9272
69 Total Sales
Source: Heartland MLS
MLS Number: 2566958
APN: 1P125000000002
Disclaimer: Certain information contained herein is derived from information provided by parties other than Homes.com. All information provided is deemed reliable, but is not guaranteed to be accurate and should be independently verified.
All data is obtained from various sources and may not have been verified by broker or MLS GRID. Supplied Open House Information is subject to change without notice. All information should be independently reviewed and verified for accuracy. Properties may or may not be listed by the office/agent presenting the information. Some IDX listings have been excluded from this website. Prices displayed on all Sold listings are the Last Known Listing Price and may not be the actual selling price.
Listings courtesy of Heartland MLS as distributed by MLS GRID.
Based on information submitted to the MLS GRID
Listing Information presented by local MLS brokerage: TEN-X, INC., local REALTOR®- Arlene Richardson - (888) 952-6393
Ask me questions while you tour the home.