H
Seller's Agent in 2021
Harry Louis
Advanced Realty Company
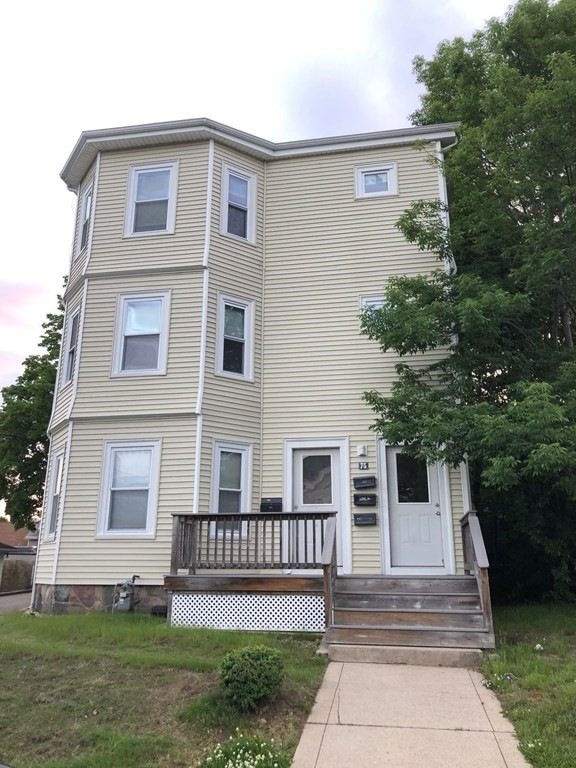
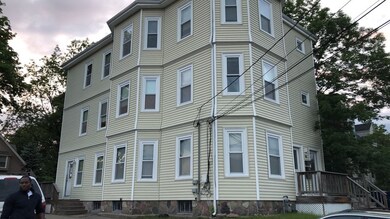

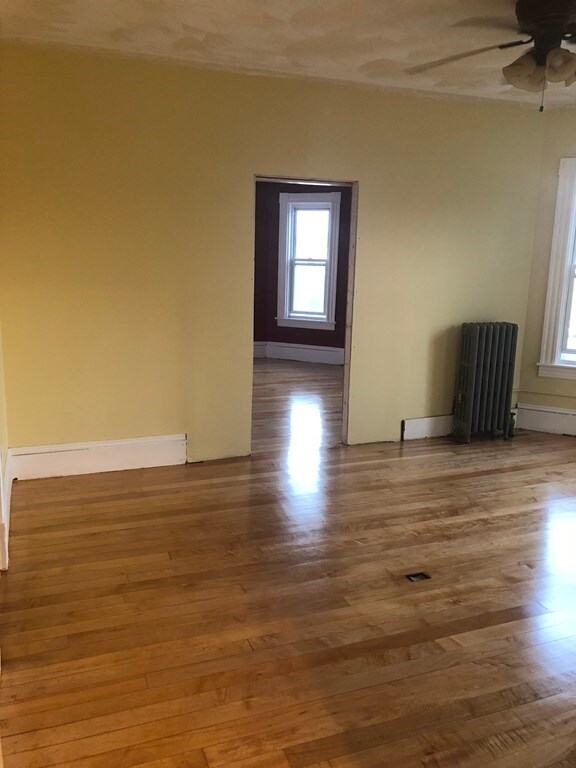
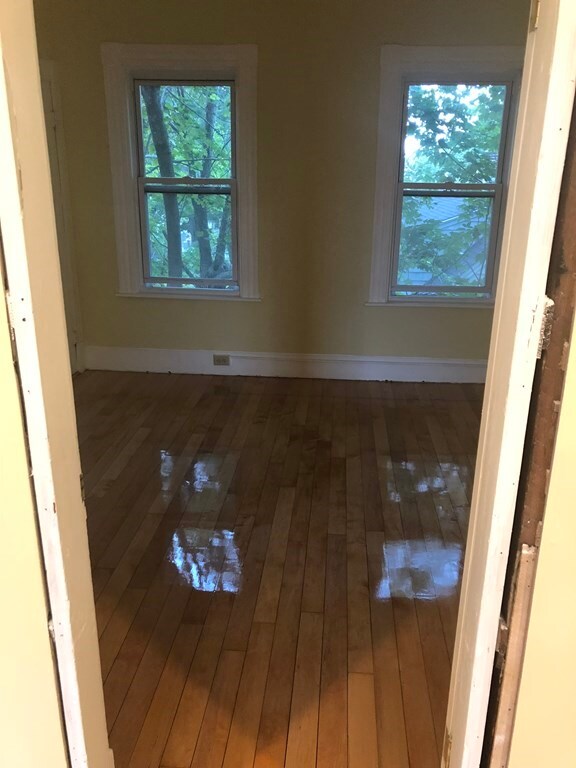
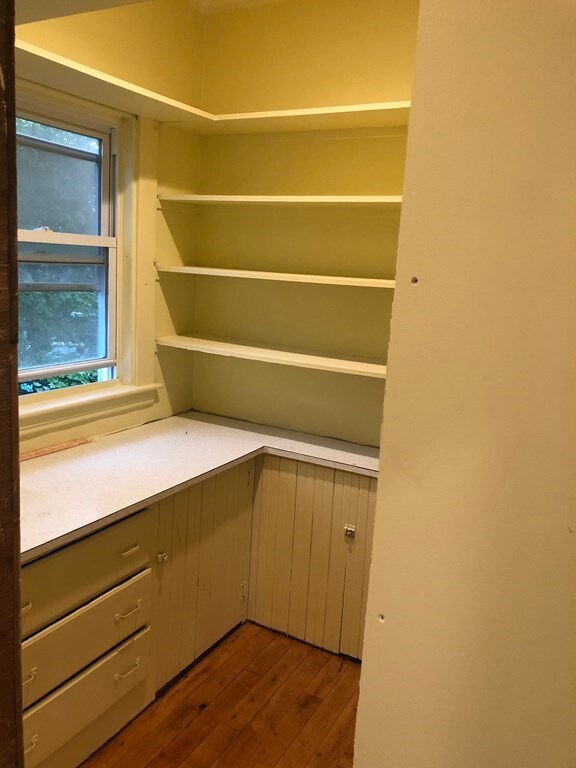
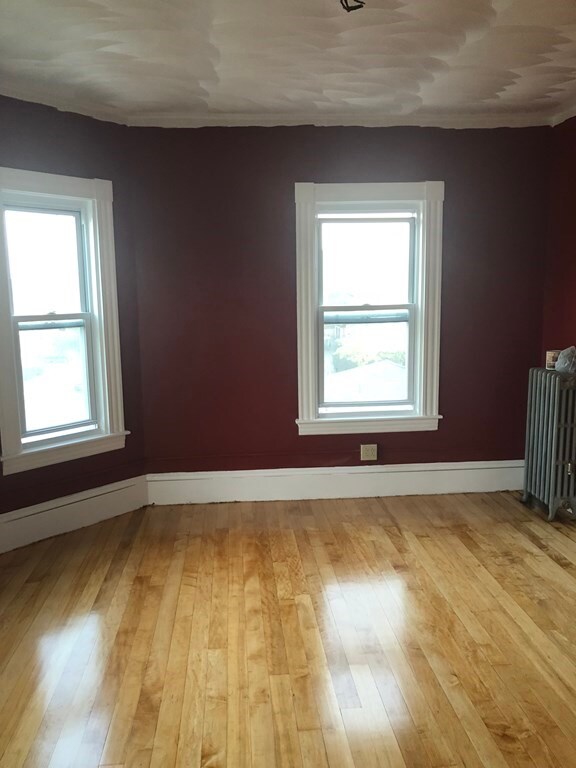
Welcome to this multifamily with multiple benefits and features to call home or to add a savvy investor's portfolio. This turnkey property sits on a corner lot and offers off-street parking for six cars. The newly renovated second and third floor unit. Each unit features three generous size bedrooms and hardwood floors throughout with ample closet space. Age of the roof is unknown but the plumbing have been recently updated. all the floors are currently occupied by long term tenants who are tenants at will. The location is ideal for commuting and provides easy access to restaurants, shops, parks and city amenities. The property is eligible for all financing products.
Last Agent to Sell the Property
Harry Louis
Advanced Realty Company Listed on: 04/30/2021
We collect this data history from publicly available records. To have your information removed, we recommend requesting removal directly through your county’s website.
We collect this data history from publicly available records. To have your information removed, we recommend requesting removal directly through your county’s website.
| Date | Buyer | Sale Price | Title Company |
|---|---|---|---|
| $750,000 | None Available | ||
| $450,000 | -- | ||
| -- | -- | ||
| -- | -- |
We collect this data history from publicly available records. To have your information removed, we recommend requesting removal directly through your county’s website.
| Date | Status | Borrower | Loan Amount |
|---|---|---|---|
| Closed | $736,415 | ||
| Closed | $337,500 | ||
| Previous Owner | $78,000 |
We collect this data history from publicly available records. To have your information removed, we recommend requesting removal directly through your county’s website.
| Date | Event | Price | List to Sale | Price per Sq Ft | Prior Sale |
|---|---|---|---|---|---|
| 07/08/2021 07/08/21 | Sold | $750,000 | -2.6% | $154 / Sq Ft | |
| 05/22/2021 05/22/21 | Pending | -- | -- | -- | |
| 04/30/2021 04/30/21 | For Sale | $769,999 | +71.1% | $158 / Sq Ft | |
| 06/14/2018 06/14/18 | Sold | $450,000 | -6.2% | $122 / Sq Ft | View Prior Sale |
| 03/16/2018 03/16/18 | Pending | -- | -- | -- | |
| 03/02/2018 03/02/18 | For Sale | $479,900 | -- | $130 / Sq Ft |
We collect this data history from publicly available records. To have your information removed, we recommend requesting removal directly through your county’s website.
| Year | Tax Paid | Tax Assessment Tax Assessment Total Assessment is a certain percentage of the fair market value that is determined by local assessors to be the total taxable value of land and additions on the property. | Land | Improvement |
|---|---|---|---|---|
| 2025 | $9,432 | $778,900 | $123,200 | $655,700 |
| 2024 | $9,362 | $778,900 | $123,200 | $655,700 |
| 2023 | $8,790 | $677,200 | $117,600 | $559,600 |
| 2022 | $6,715 | $480,700 | $117,600 | $363,100 |
| 2021 | $6,071 | $418,700 | $112,000 | $306,700 |
| 2020 | $6,357 | $419,600 | $104,800 | $314,800 |
| 2019 | $5,103 | $328,400 | $104,800 | $223,600 |
| 2018 | $4,542 | $318,700 | $104,800 | $213,900 |
| 2017 | $4,542 | $282,100 | $104,800 | $177,300 |
| 2016 | $4,486 | $258,400 | $104,790 | $153,610 |
| 2015 | $4,329 | $238,500 | $104,790 | $133,710 |
| 2014 | $4,324 | $238,500 | $104,790 | $133,710 |
H
Seller's Agent in 2021
Harry Louis
Advanced Realty Company

Buyer's Agent in 2021
TJ George
RE/MAX
(617) 833-0937
84 Total Sales
Seller's Agent in 2018
Richard Costa
Realty One Group Dream Makers
(508) 509-6786
27 Total Sales
R
Seller Co-Listing Agent in 2018
Richard Middleton
Century 21 North East
Source: MLS Property Information Network (MLS PIN)
MLS Number: 72824310
Disclaimer: Certain information contained herein is derived from information provided by parties other than Homes.com. All information provided is deemed reliable, but is not guaranteed to be accurate and should be independently verified.
The property listing data and information, or the Images, set forth herein were provided to MLS Property Information Network, Inc. from third party sources, including sellers, lessors and public records, and were compiled by MLS Property Information Network, Inc. The property listing data and information, and the Images, are for the personal, non-commercial use of consumers having a good faith interest in purchasing or leasing listed properties of the type displayed to them and may not be used for any purpose other than to identify prospective properties which such consumers may have a good faith interest in purchasing or leasing. MLS Property Information Network, Inc. and its subscribers disclaim any and all representations and warranties as to the accuracy of the property listing data and information, or as to the accuracy of any of the Images, set forth herein.
Ask me questions while you tour the home.