
George Goulas
Peoples Broker Realty
(774) 271-5224
42 Total Sales
1 in Amherst
$21,373 Price
Estimated Value: $447,000 - $487,000
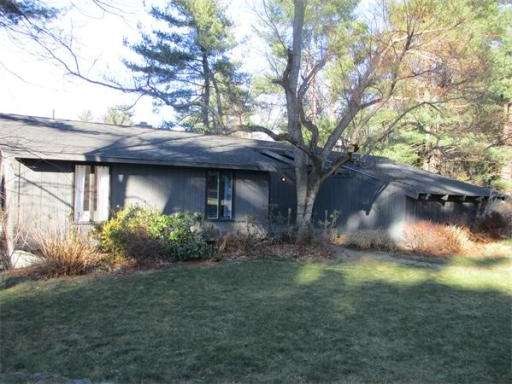
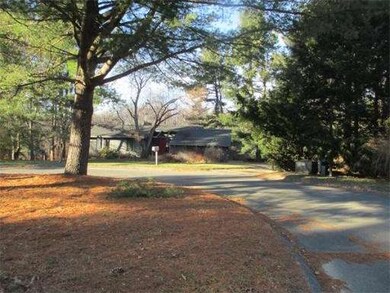
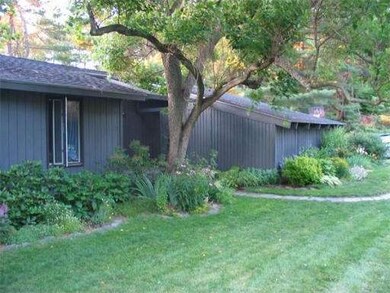
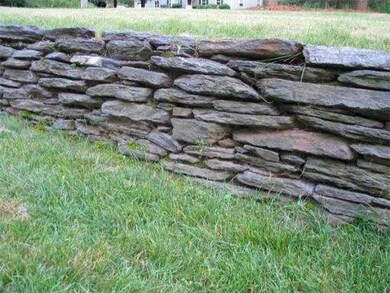
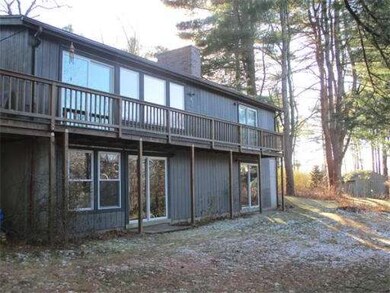
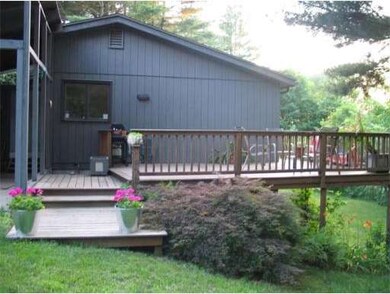
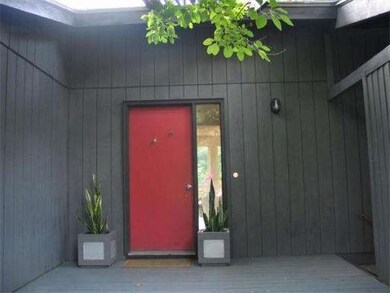
Contemporary Ranch located at the end of a cul-de-sac. This home is set on a lovely lot with Goshen stone walls, a 2-car carport, and a beautiful wrap-around deck for entertaining. The entryway welcomes you with stone flooring into an open floor plan with hardwood which includes a lovely living room with fireplace and built-ins on both sides. Sliders that open to the deck abound giving easy access to the pleasure of the outdoors while letting in lots of natural light. The open kitchen has a smooth concrete counter and stone flooring. The home also sports a Master bedroom and bath, plus two more bedrooms and a full bath. The Finished basement with approximately 1,000 sq. ft. boasts a great family room with built-ins and a slider to patio, a bonus bedroom with private slider and more built-ins, an office plus a laundry room. All you need to do is put your dishes in the cupboard. Right on the bus line to UMASS and Downtown.
Last Agent to Sell the Property
Chick Delano
Jones Group REALTORS® License #452503742 Listed on: 11/27/2013
Last Buyer's Agent
The Hamel Team
William Raveis R.E. & Home Services
Home Type
Single Family
Year Built
1975
Lot Details
0.47 Acres
We collect this data history from publicly available records. To have your information removed, we recommend requesting removal directly through your county’s website.
George Goulas
Peoples Broker Realty
(774) 271-5224
42 Total Sales
1 in Amherst
$21,373 Price
Lucy Cordero
KW Legacy Partners
(413) 287-7815
114 Total Sales
2 in Amherst
$310K - $765K Price Range
Cheryl Malandrinos
HB Real Estate, LLC
(413) 314-2727
81 Total Sales
1 in Amherst
$145,000 Price
Rob Smith
PREMIER SOTHEBY'S INTL REALTY
(508) 625-7572
169 Total Sales
1 in Amherst
$290,000 Price
Susan Lyons
HB Real Estate, LLC
(860) 901-1458
42 Total Sales
1 in Amherst
$425,000 Price
Michael Giovangelo
Better Living Real Estate, LLC
(774) 341-5232
59 Total Sales
1 in Amherst
$255,000 Price
We collect this data history from publicly available records. To have your information removed, we recommend requesting removal directly through your county’s website.
| Date | Buyer | Sale Price | Title Company |
|---|---|---|---|
| $265,000 | -- | ||
| Vanderleeden Jennifer | $155,200 | -- |
We collect this data history from publicly available records. To have your information removed, we recommend requesting removal directly through your county’s website.
| Date | Status | Borrower | Loan Amount |
|---|---|---|---|
| Open | $212,000 | ||
| Previous Owner | Vanderleeden Kevin H | $29,625 | |
| Previous Owner | Vanderleeden Jennifer H | $186,000 | |
| Previous Owner | Vanderleeden Jennifer H | $35,000 | |
| Previous Owner | Vanderleeden Jennifer H | $20,000 |
We collect this data history from publicly available records. To have your information removed, we recommend requesting removal directly through your county’s website.
| Year | Tax Paid | Tax Assessment Tax Assessment Total Assessment is a certain percentage of the fair market value that is determined by local assessors to be the total taxable value of land and additions on the property. | Land | Improvement |
|---|---|---|---|---|
| 2025 | $71 | $395,900 | $187,300 | $208,600 |
| 2024 | $6,936 | $374,700 | $176,700 | $198,000 |
| 2023 | $6,673 | $332,000 | $160,700 | $171,300 |
| 2022 | $6,443 | $302,900 | $146,100 | $156,800 |
| 2021 | $6,136 | $281,200 | $135,300 | $145,900 |
| 2020 | $5,995 | $281,200 | $135,300 | $145,900 |
| 2019 | $5,858 | $268,700 | $135,300 | $133,400 |
| 2018 | $5,680 | $268,700 | $135,300 | $133,400 |
| 2017 | $5,486 | $251,300 | $128,900 | $122,400 |
| 2016 | $5,333 | $251,300 | $128,900 | $122,400 |
| 2015 | $5,162 | $251,300 | $128,900 | $122,400 |
CD
Seller's Agent in 2014
Chick Delano
Jones Group REALTORS®
TT
Buyer's Agent in 2014
The Hamel Team
William Raveis R.E. & Home Services
Source: MLS Property Information Network (MLS PIN)
MLS Number: 71612061
APN: AMHE-000018D-000000-000007
Disclaimer: Certain information contained herein is derived from information provided by parties other than Homes.com. All information provided is deemed reliable, but is not guaranteed to be accurate and should be independently verified.
The property listing data and information, or the Images, set forth herein were provided to MLS Property Information Network, Inc. from third party sources, including sellers, lessors and public records, and were compiled by MLS Property Information Network, Inc. The property listing data and information, and the Images, are for the personal, non-commercial use of consumers having a good faith interest in purchasing or leasing listed properties of the type displayed to them and may not be used for any purpose other than to identify prospective properties which such consumers may have a good faith interest in purchasing or leasing. MLS Property Information Network, Inc. and its subscribers disclaim any and all representations and warranties as to the accuracy of the property listing data and information, or as to the accuracy of any of the Images, set forth herein.
Ask me questions while you tour the home.