
Andrew McAloon
Lamacchia Realty, Inc.
(978) 736-3628
27 Total Sales
1 in Derry
$769,900 Price
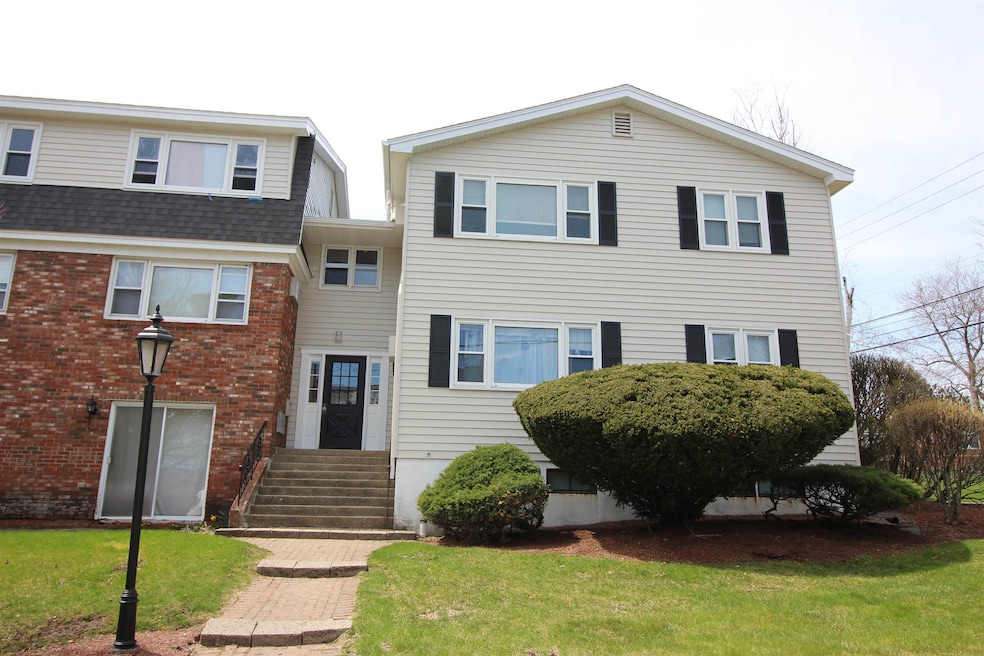
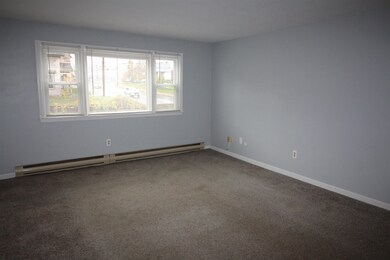
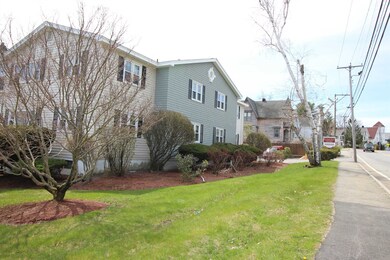
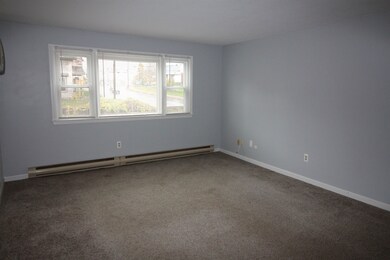
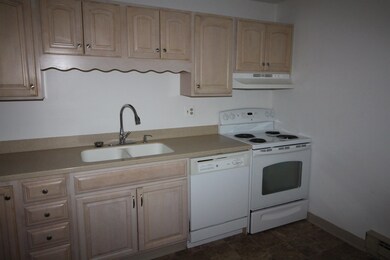

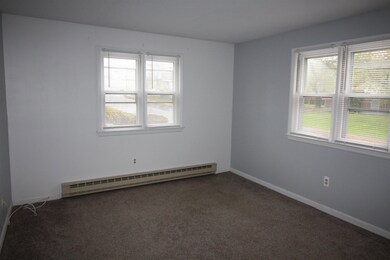
Comfortable Two Bedroom corner apartment located in Sunrise East apartments. This is a pretty building across from McGregor Park. Nice size living room with lots of natural light. Modern kitchen , two large bedrooms and large bath. Laundry in the building. Great location , close to downtown shop, parks , restaurants andl library. Easy access to major highways. No Dogs , No Smoking, Strong Credit References
Last Agent to Rent the Property
Coldwell Banker Realty Salem Brokerage Phone: 978-256-2560 License #061668 Listed on: 11/02/2023
Last Renter's Agent
Coldwell Banker Realty Salem Brokerage Phone: 978-256-2560 License #061668 Listed on: 11/02/2023
We collect this data history from publicly available records. To have your information removed, we recommend requesting removal directly through your county’s website.
Andrew McAloon
Lamacchia Realty, Inc.
(978) 736-3628
27 Total Sales
1 in Derry
$769,900 Price
Bobbie Botticelli
Colonial Manor Realty
(781) 512-7856
70 Total Sales
1 in Derry
$335,000 Price
Susan Ducharme
Coldwell Banker Realty Nashua
(351) 208-1032
59 Total Sales
1 in Derry
$245,000 Price
Dawn Desruisseaux
(866) 393-5809
72 Total Sales
4 in Derry
$320K - $738K Price Range
Jamie Frontiero
William Raveis Real Estate
(207) 994-8142
92 Total Sales
2 in Derry
$575K - $623K Price Range
Sudip Pant
Keller Williams Realty-Metropolitan
(603) 634-9168
66 Total Sales
1 in Derry
$452,000 Price
We collect this data history from publicly available records. To have your information removed, we recommend requesting removal directly through your county’s website.
| Date | Buyer | Sale Price | Title Company |
|---|---|---|---|
| $2,354,200 | -- | ||
| -- | -- |
We collect this data history from publicly available records. To have your information removed, we recommend requesting removal directly through your county’s website.
| Date | Status | Borrower | Loan Amount |
|---|---|---|---|
| Open | $2,812,500 | ||
| Previous Owner | $1,300,000 |
We collect this data history from publicly available records. To have your information removed, we recommend requesting removal directly through your county’s website.
| Date | Event | Price | List to Sale | Price per Sq Ft |
|---|---|---|---|---|
| 01/05/2024 01/05/24 | Rented | $1,700 | 0.0% | -- |
| 12/26/2023 12/26/23 | Under Contract | -- | -- | -- |
| 11/02/2023 11/02/23 | For Rent | $1,700 | +0.3% | -- |
| 07/12/2022 07/12/22 | Rented | $1,695 | 0.0% | -- |
| 07/08/2022 07/08/22 | Under Contract | -- | -- | -- |
| 05/26/2022 05/26/22 | For Rent | $1,695 | +37.9% | -- |
| 02/13/2018 02/13/18 | Rented | $1,229 | 0.0% | -- |
| 01/23/2018 01/23/18 | For Rent | $1,229 | +2.5% | -- |
| 01/02/2018 01/02/18 | Rented | $1,199 | 0.0% | -- |
| 12/26/2017 12/26/17 | Price Changed | $1,199 | -4.0% | $1 / Sq Ft |
| 10/10/2017 10/10/17 | Price Changed | $1,249 | +0.8% | $1 / Sq Ft |
| 10/03/2017 10/03/17 | For Rent | $1,239 | +30.4% | -- |
| 12/01/2014 12/01/14 | Rented | $950 | +2.7% | -- |
| 11/25/2014 11/25/14 | Under Contract | -- | -- | -- |
| 11/18/2014 11/18/14 | For Rent | $925 | -- | -- |
We collect this data history from publicly available records. To have your information removed, we recommend requesting removal directly through your county’s website.
| Year | Tax Paid | Tax Assessment Tax Assessment Total Assessment is a certain percentage of the fair market value that is determined by local assessors to be the total taxable value of land and additions on the property. | Land | Improvement |
|---|---|---|---|---|
| 2025 | $80,394 | $4,233,500 | $2,100,000 | $2,133,500 |
| 2024 | $79,124 | $4,233,500 | $2,100,000 | $2,133,500 |
| 2023 | $77,773 | $3,760,800 | $1,400,000 | $2,360,800 |
| 2022 | $71,606 | $3,760,800 | $1,400,000 | $2,360,800 |
| 2021 | $65,963 | $2,664,100 | $1,176,000 | $1,488,100 |
| 2020 | $64,844 | $2,664,100 | $1,176,000 | $1,488,100 |
| 2019 | $56,056 | $2,146,100 | $147,400 | $1,998,700 |
| 2018 | $55,863 | $2,146,100 | $147,400 | $1,998,700 |
| 2017 | $48,560 | $1,682,600 | $147,400 | $1,535,200 |
| 2016 | $48,313 | $1,785,400 | $147,400 | $1,638,000 |
| 2015 | $50,656 | $1,733,000 | $142,500 | $1,590,500 |
| 2014 | $50,985 | $1,733,000 | $142,500 | $1,590,500 |
| 2013 | $49,272 | $1,564,700 | $147,400 | $1,417,300 |
Landlord's Agent in 2024
Susan Callahan
Coldwell Banker Realty Salem
(978) 423-4128
19 Total Sales
Seller's Agent in 2018
Ronald Dupont
Red Oak Apartment Homes, Inc.
(603) 668-8282
2 Total Sales
T
Seller's Agent in 2014
Theresa Ryan
Pater Real Estate Management Co. Inc.
(603) 490-7816
S
Buyer's Agent in 2014
Stephanie Colbert
Pater Real Estate Management Co. Inc.
Source: PrimeMLS
MLS Number: 4976517
APN: DERY M:30 B:224
Disclaimer: Certain information contained herein is derived from information provided by parties other than Homes.com. All information provided is deemed reliable, but is not guaranteed to be accurate and should be independently verified.
Copyright 2026 PrimeMLS, Inc. All rights reserved. This information is deemed reliable, but not guaranteed. The data relating to real estate displayed on this display comes in part from the IDX Program of PrimeMLS. The information being provided is for consumers’ personal, non-commercial use and may not be used for any purpose other than to identify prospective properties consumers may be interested in purchasing.
Ask me questions while you tour the home.