
Landlord's Agent in 2023
Susan Callahan
Coldwell Banker Realty Salem
(978) 423-4128
19 Total Sales
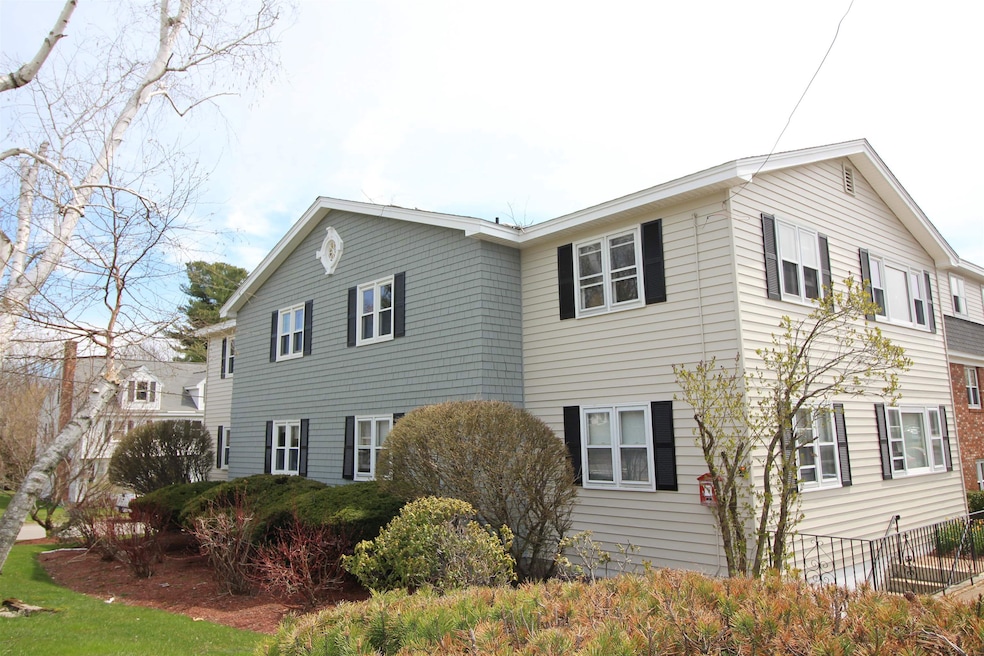
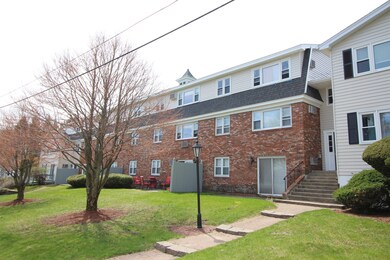
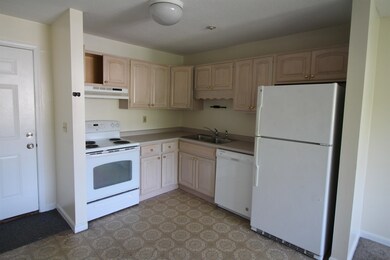
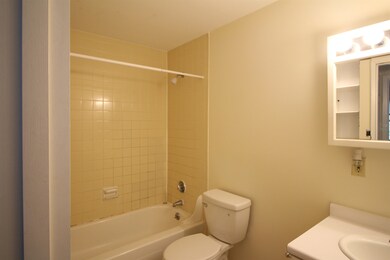
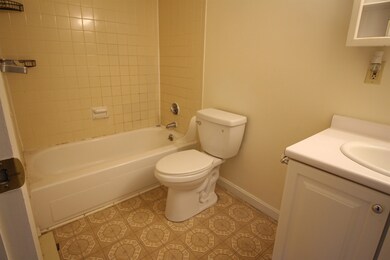
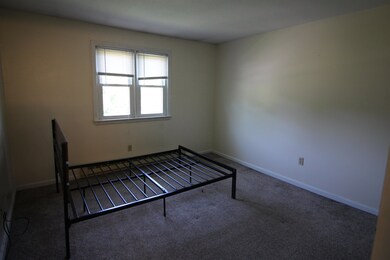
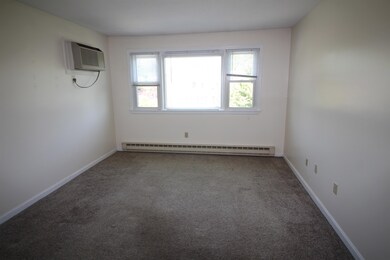
Welcome to Sunrise East Apartments! This modern one-bedroom unit offers a comfortable and contemporary living space. The galley-style kitchen is designed with efficiency in mind, providing a sleek and functional area for cooking and meal preparation. The living room is inviting and well-appointed, offering ample space for relaxation and entertainment. The bedroom is of good size, ensuring a comfortable retreat at the end of the day. Additionally, the full bathroom provides convenience and functionality. This unit is perfect for individuals or couples seeking a stylish and cozy living environment. Coin Laundry in the building , Off Street Parking, No Pets, Non-Smoking Building.
Last Agent to Rent the Property
Coldwell Banker Realty Salem Brokerage Phone: 978-256-2560 License #061668 Listed on: 06/23/2023
Last Renter's Agent
Coldwell Banker Realty Salem Brokerage Phone: 978-256-2560 License #061668 Listed on: 06/23/2023
We collect this data history from publicly available records. To have your information removed, we recommend requesting removal directly through your county’s website.
We collect this data history from publicly available records. To have your information removed, we recommend requesting removal directly through your county’s website.
| Date | Buyer | Sale Price | Title Company |
|---|---|---|---|
| $2,354,200 | -- | ||
| -- | -- |
We collect this data history from publicly available records. To have your information removed, we recommend requesting removal directly through your county’s website.
| Date | Status | Borrower | Loan Amount |
|---|---|---|---|
| Open | $2,812,500 | ||
| Previous Owner | $1,300,000 |
We collect this data history from publicly available records. To have your information removed, we recommend requesting removal directly through your county’s website.
| Date | Event | Price | List to Sale | Price per Sq Ft |
|---|---|---|---|---|
| 07/17/2023 07/17/23 | Rented | $1,525 | +3.4% | -- |
| 07/03/2023 07/03/23 | Under Contract | -- | -- | -- |
| 06/23/2023 06/23/23 | For Rent | $1,475 | -- | -- |
We collect this data history from publicly available records. To have your information removed, we recommend requesting removal directly through your county’s website.
| Year | Tax Paid | Tax Assessment Tax Assessment Total Assessment is a certain percentage of the fair market value that is determined by local assessors to be the total taxable value of land and additions on the property. | Land | Improvement |
|---|---|---|---|---|
| 2025 | $80,394 | $4,233,500 | $2,100,000 | $2,133,500 |
| 2024 | $79,124 | $4,233,500 | $2,100,000 | $2,133,500 |
| 2023 | $77,773 | $3,760,800 | $1,400,000 | $2,360,800 |
| 2022 | $71,606 | $3,760,800 | $1,400,000 | $2,360,800 |
| 2021 | $65,963 | $2,664,100 | $1,176,000 | $1,488,100 |
| 2020 | $64,844 | $2,664,100 | $1,176,000 | $1,488,100 |
| 2019 | $56,056 | $2,146,100 | $147,400 | $1,998,700 |
| 2018 | $55,863 | $2,146,100 | $147,400 | $1,998,700 |
| 2017 | $48,560 | $1,682,600 | $147,400 | $1,535,200 |
| 2016 | $48,313 | $1,785,400 | $147,400 | $1,638,000 |
| 2015 | $50,656 | $1,733,000 | $142,500 | $1,590,500 |
| 2014 | $50,985 | $1,733,000 | $142,500 | $1,590,500 |
| 2013 | $49,272 | $1,564,700 | $147,400 | $1,417,300 |
Landlord's Agent in 2023
Susan Callahan
Coldwell Banker Realty Salem
(978) 423-4128
19 Total Sales
Source: PrimeMLS
MLS Number: 4958571
APN: DERY M:30 B:224
Disclaimer: Certain information contained herein is derived from information provided by parties other than Homes.com. All information provided is deemed reliable, but is not guaranteed to be accurate and should be independently verified.
Copyright 2026 PrimeMLS, Inc. All rights reserved. This information is deemed reliable, but not guaranteed. The data relating to real estate displayed on this display comes in part from the IDX Program of PrimeMLS. The information being provided is for consumers’ personal, non-commercial use and may not be used for any purpose other than to identify prospective properties consumers may be interested in purchasing.
Ask me questions while you tour the home.