
Seller's Agent in 2025
Carol Jones
Howard Hanna
(315) 569-0032
1 in this area
156 Total Sales
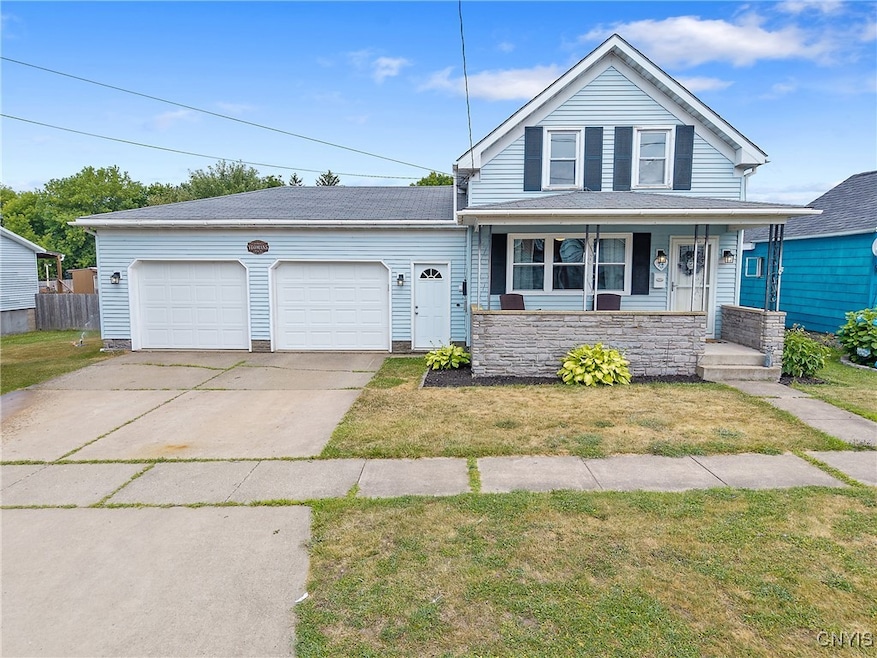
Welcome to 73 E Van Buren Street — a beautifully updated 4-bedroom, 1.5-bath home located just minutes from Lake Ontario! From the moment you step onto the charming covered front porch, you'll feel right at home. Inside, the living room showcases gleaming hardwood floors, leading into a fully renovated kitchen featuring crisp white cabinetry, stainless steel appliances, and stylish new luxury vinyl flooring. The spacious primary bedroom offers double closets, while the main bath boasts a jacuzzi tub, double sinks, and a brand-new vanity for a spa-like feel. The convenient laundry room is located just off the kitchen, and close to the back door. The fully fenced backyard provides privacy and space for outdoor enjoyment. Newer updates include: light fixtures, electric outlets, copper water lines, furnace and duct work, ect. Don’t miss your chance to own this move-in-ready gem in a great Oswego location — close to the lake, parks, and more! (The following items do not convey: Gazebo, furniture under gazebo and front porch, playset and sandbox).
Last Agent to Sell the Property
Listing by Howard Hanna Real Estate License #40JO1162970 Listed on: 07/29/2025
We collect this data history from publicly available records. To have your information removed, we recommend requesting removal directly through your county’s website.
| Date | Type | Sale Price | Title Company |
|---|---|---|---|
| Deed | $113,500 | Vanguard Research & Title | |
| Deed | $87,550 | Francis Stinziano | |
| Warranty Deed | $88,000 | Chicago Eric | |
| Warranty Deed | $73,000 | Ticor | |
| Deed | $60,000 | Stephen C Greene |
We collect this data history from publicly available records. To have your information removed, we recommend requesting removal directly through your county’s website.
| Date | Status | Loan Amount | Loan Type |
|---|---|---|---|
| Open | $109,901 | New Conventional | |
| Previous Owner | $83,150 | New Conventional | |
| Previous Owner | $69,350 | New Conventional |
| Date | Event | Price | List to Sale | Price per Sq Ft | Prior Sale |
|---|---|---|---|---|---|
| 09/25/2025 09/25/25 | Sold | $191,500 | +9.5% | $141 / Sq Ft | |
| 08/19/2025 08/19/25 | Pending | -- | -- | -- | |
| 07/29/2025 07/29/25 | For Sale | $174,900 | +99.8% | $129 / Sq Ft | |
| 04/18/2012 04/18/12 | Sold | $87,550 | -2.6% | $65 / Sq Ft | View Prior Sale |
| 02/18/2012 02/18/12 | Pending | -- | -- | -- | |
| 01/09/2012 01/09/12 | For Sale | $89,900 | -- | $66 / Sq Ft |
| Year | Tax Paid | Tax Assessment Tax Assessment Total Assessment is a certain percentage of the fair market value that is determined by local assessors to be the total taxable value of land and additions on the property. | Land | Improvement |
|---|---|---|---|---|
| 2025 | $2,213 | $118,000 | $17,700 | $100,300 |
| 2024 | $2,747 | $118,000 | $17,700 | $100,300 |
| 2023 | $2,951 | $113,300 | $11,400 | $101,900 |
| 2022 | $2,991 | $113,300 | $11,400 | $101,900 |
| 2021 | $3,042 | $113,300 | $11,400 | $101,900 |
| 2020 | $2,150 | $113,300 | $11,400 | $101,900 |
| 2019 | $1,339 | $113,300 | $11,400 | $101,900 |
| 2018 | $2,110 | $87,550 | $11,400 | $76,150 |
| 2017 | $3,457 | $87,550 | $11,400 | $76,150 |
| 2016 | $841 | $87,550 | $11,400 | $76,150 |
| 2015 | -- | $87,550 | $11,400 | $76,150 |
| 2014 | -- | $87,550 | $11,400 | $76,150 |
Seller's Agent in 2025
Carol Jones
Howard Hanna
(315) 569-0032
1 in this area
156 Total Sales
C
Buyer's Agent in 2025
Crystal Thomas
Coldwell Banker Prime Prop,Inc
(315) 263-4498
15 in this area
28 Total Sales
L
Seller's Agent in 2012
Lori Stitt
Dropped Members
P
Buyer's Agent in 2012
Patricia Murray
Dropped Members
Source: Central New York Information Services
MLS Number: S1626324
APN: 351200-128-025-0006-005-000-0000
Disclaimer: Certain information contained herein is derived from information provided by parties other than Homes.com. All information provided is deemed reliable, but is not guaranteed to be accurate and should be independently verified.
The data relating to real estate on this web site comes in part from the Internet Data Exchange (IDX) Program of the CNYIS, UNYREIS and WNYREIS. Real estate listings held by firms other than Homes.com, LLC are marked with the IDX logo and include the Listing Broker’s Firm Name.
Disclaimer: All information deemed reliable but not guaranteed and should be independently verified. All properties are subject to prior sale, change or withdrawal. Neither the listing broker(s) nor Homes.com, LLC shall be responsible for any typographical errors, misinformation, misprints, and shall be held totally harmless. © 2026 CNYIS, UNYREIS, WNYREIS. All rights reserved.
Ask me questions while you tour the home.