
Juan Cruzado
Media Realty Group Inc.
(413) 278-6763
82 Total Sales
1 in Liberty Heights
$149,900 Price


Estimated Value: $300,634
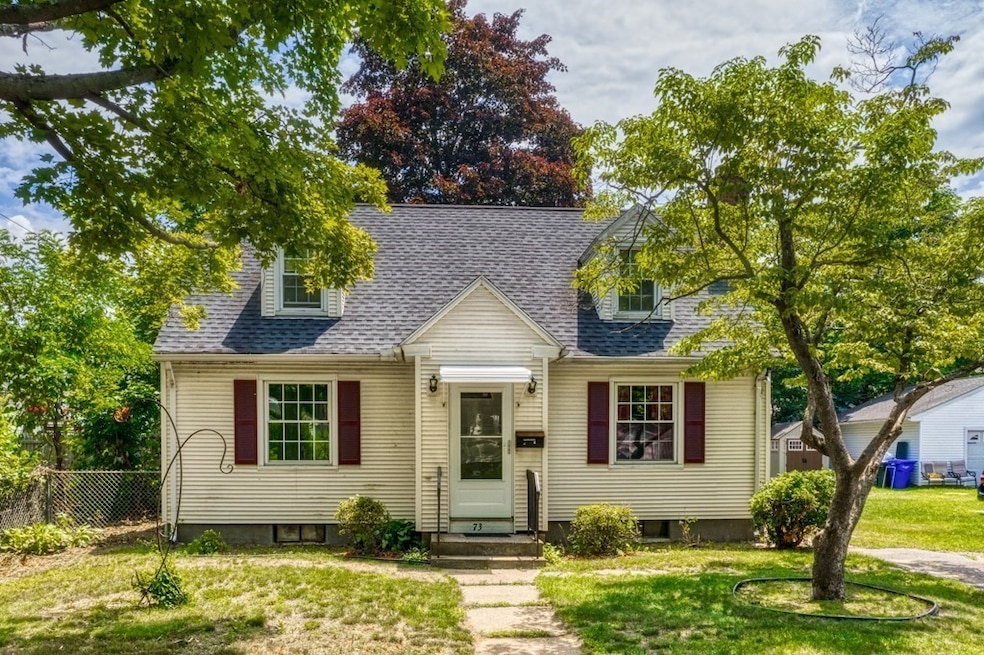
April Showers Bring Happy Homeowners.. This cozy Cape is ready for you to move right in. Nestled on a quiet street in the Liberty Heights section of Springfield. The spacious floor plan and multiple windows allow for an abundance of natural sunlight to shine in. Enjoy the fireplace and breakfast bar for optimal entertaining space. The 2nd bedroom located on the main floor is currently being used as a dinning area, a plethora of options based on your needs. Larger Bedrooms 3 & 4 are located on the 2nd floor with a 1/2 bath for great convenience. The partially finished basement with cedar closet provides for extra entertaining and storage space. Off the kitchen is a spacious three season porch, that leads to a spacious backyard for all your cookouts and gatherings. We will see you at the OPEN HOUSE on Sunday 4/30/23 12-2 pm
Last Agent to Sell the Property
NRG Real Estate Services, Inc. Listed on: 04/27/2023
We collect this data history from publicly available records. To have your information removed, we recommend requesting removal directly through your county’s website.
Juan Cruzado
Media Realty Group Inc.
(413) 278-6763
82 Total Sales
1 in Liberty Heights
$149,900 Price
Joel Almonte
Five Stars Realty LLC
(413) 288-5878
21 Total Sales
3 in Liberty Heights
$210K - $340K Price Range
Lucy Cordero
KW Legacy Partners
(413) 287-7815
109 Total Sales
2 in Liberty Heights
$280K - $288K Price Range
Mary Kelly
Century 21 Property Central Inc.
(339) 229-6334
93 Total Sales
1 in Liberty Heights
$275,000 Price
Mela Dieujuste
IVerty Realty, LLC
(413) 241-7854
86 Total Sales
4 in Liberty Heights
$210K - $402K Price Range
Melania Hasiuk
William Pitt Sotheby's Int'l
(860) 606-4512
89 Total Sales
1 in Liberty Heights
$250,000 Price
We collect this data history from publicly available records. To have your information removed, we recommend requesting removal directly through your county’s website.
| Date | Buyer | Sale Price | Title Company |
|---|---|---|---|
| $270,000 | None Available | ||
| Martinez Mariaah L | $161,000 | None Available | |
| Peters Carolyn M | $143,000 | -- | |
| Maldonado Wigberto L | $72,000 | -- |
We collect this data history from publicly available records. To have your information removed, we recommend requesting removal directly through your county’s website.
| Date | Status | Borrower | Loan Amount |
|---|---|---|---|
| Open | $241,500 | ||
| Previous Owner | Martinez Mariaah L | $4,000 | |
| Previous Owner | Martinez Mariaah L | $10,082 | |
| Previous Owner | Martinez Mariaah L | $156,085 | |
| Previous Owner | Peters Richard R | $100,000 | |
| Previous Owner | Maldonado Luisa M | $20,000 | |
| Previous Owner | Maldonado Wigberto L | $2,190 |
We collect this data history from publicly available records. To have your information removed, we recommend requesting removal directly through your county’s website.
| Date | Event | Price | List to Sale | Price per Sq Ft | Prior Sale |
|---|---|---|---|---|---|
| 06/26/2023 06/26/23 | Sold | $270,000 | +1.9% | $211 / Sq Ft | |
| 05/08/2023 05/08/23 | Pending | -- | -- | -- | |
| 04/27/2023 04/27/23 | For Sale | $265,000 | +64.6% | $207 / Sq Ft | |
| 09/21/2020 09/21/20 | Sold | $161,000 | -2.4% | $126 / Sq Ft | View Prior Sale |
| 07/19/2020 07/19/20 | Pending | -- | -- | -- | |
| 07/16/2020 07/16/20 | For Sale | $165,000 | -- | $129 / Sq Ft |
We collect this data history from publicly available records. To have your information removed, we recommend requesting removal directly through your county’s website.
| Year | Tax Paid | Tax Assessment Tax Assessment Total Assessment is a certain percentage of the fair market value that is determined by local assessors to be the total taxable value of land and additions on the property. | Land | Improvement |
|---|---|---|---|---|
| 2025 | $3,939 | $251,200 | $37,600 | $213,600 |
| 2024 | $3,954 | $246,200 | $37,600 | $208,600 |
| 2023 | $2,721 | $159,600 | $33,200 | $126,400 |
| 2022 | $2,885 | $153,300 | $31,100 | $122,200 |
| 2021 | $2,886 | $152,700 | $28,300 | $124,400 |
| 2020 | $2,996 | $153,400 | $28,300 | $125,100 |
| 2019 | $2,824 | $143,500 | $30,700 | $112,800 |
| 2018 | $2,686 | $146,600 | $30,700 | $115,900 |
| 2017 | $2,686 | $136,600 | $27,800 | $108,800 |
| 2016 | $2,385 | $121,300 | $26,300 | $95,000 |
| 2015 | $2,248 | $114,300 | $26,300 | $88,000 |
JJ
Seller's Agent in 2023
Jennifer Johnson
NRG Real Estate Services, Inc.
(413) 348-9988
2 in this area
18 Total Sales
Buyer's Agent in 2023
Pat Reynolds
Executive Real Estate, Inc.
(413) 246-9240
2 in this area
9 Total Sales
Source: MLS Property Information Network (MLS PIN)
MLS Number: 73103990
APN: SPRI-005340-000000-000030
Disclaimer: Certain information contained herein is derived from information provided by parties other than Homes.com. All information provided is deemed reliable, but is not guaranteed to be accurate and should be independently verified.
The property listing data and information, or the Images, set forth herein were provided to MLS Property Information Network, Inc. from third party sources, including sellers, lessors and public records, and were compiled by MLS Property Information Network, Inc. The property listing data and information, and the Images, are for the personal, non-commercial use of consumers having a good faith interest in purchasing or leasing listed properties of the type displayed to them and may not be used for any purpose other than to identify prospective properties which such consumers may have a good faith interest in purchasing or leasing. MLS Property Information Network, Inc. and its subscribers disclaim any and all representations and warranties as to the accuracy of the property listing data and information, or as to the accuracy of any of the Images, set forth herein.
Ask me questions while you tour the home.