
Christopher Rowley
Residential Properties Ltd.
(401) 400-8219
38 Total Sales
1 in Fox Point
$799,900 Price



Estimated Value: $374,000 - $466,000
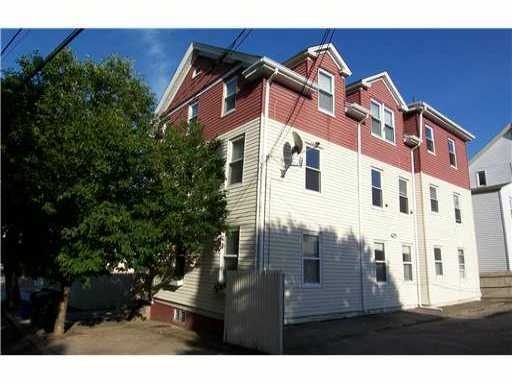
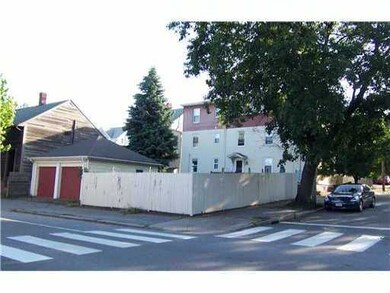
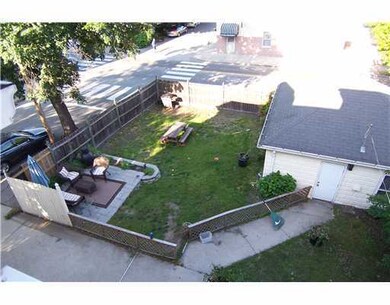
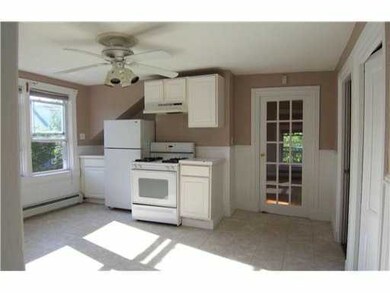
Plenty of natural light in this 3 bedroom condo.Close to RISD,BROWN,hospitals,downtown.Hardwood floors,laundry in the building,2 car garage.Yard w patio,Plenty of activities within walking distance,Bike path. Ideal for student,owner occupied,investor
Last Agent to Sell the Property
RE/MAX River's Edge License #RES.0031272 Listed on: 04/29/2013
We collect this data history from publicly available records. To have your information removed, we recommend requesting removal directly through your county’s website.
Christopher Rowley
Residential Properties Ltd.
(401) 400-8219
38 Total Sales
1 in Fox Point
$799,900 Price
Lisa Ardente
Compass
(401) 214-9741
74 Total Sales
1 in Fox Point
$656,000 Price
Sabine Green
Residential Properties Ltd.
(401) 593-4515
64 Total Sales
1 in Fox Point
$520,000 Price
Bethany Johnsen
Residential Properties Ltd.
(401) 681-3089
43 Total Sales
3 in Fox Point
$650K - $764K Price Range
Stephen Gaskin
Residential Properties Ltd.
(774) 425-7127
110 Total Sales
3 in Fox Point
$775K - $1.5M Price Range
Laura Fortin-Bichan
Heritage Realty Group, LLC
(339) 230-6182
47 Total Sales
1 in Fox Point
$415,000 Price
We collect this data history from publicly available records. To have your information removed, we recommend requesting removal directly through your county’s website.
| Date | Buyer | Sale Price | Title Company |
|---|---|---|---|
| $273,000 | None Available | ||
| Richkus Matthew N | $92,000 | -- | |
| Resler Seth G | $188,000 | -- | |
| Gintner Lisa L | $127,500 | -- |
We collect this data history from publicly available records. To have your information removed, we recommend requesting removal directly through your county’s website.
| Date | Status | Borrower | Loan Amount |
|---|---|---|---|
| Open | -- | $204,750 | |
| Previous Owner | -- | $64,400 |
We collect this data history from publicly available records. To have your information removed, we recommend requesting removal directly through your county’s website.
| Date | Event | Price | List to Sale | Price per Sq Ft |
|---|---|---|---|---|
| 01/29/2014 01/29/14 | Sold | $92,000 | -38.3% | $86 / Sq Ft |
| 12/30/2013 12/30/13 | Pending | -- | -- | -- |
| 04/29/2013 04/29/13 | For Sale | $149,000 | -- | $140 / Sq Ft |
We collect this data history from publicly available records. To have your information removed, we recommend requesting removal directly through your county’s website.
| Year | Tax Paid | Tax Assessment Tax Assessment Total Assessment is a certain percentage of the fair market value that is determined by local assessors to be the total taxable value of land and additions on the property. | Land | Improvement |
|---|---|---|---|---|
| 2025 | $5,768 | $395,100 | $0 | $395,100 |
| 2024 | $5,509 | $300,200 | $0 | $300,200 |
| 2023 | $5,509 | $300,200 | $0 | $300,200 |
| 2022 | $5,344 | $300,200 | $0 | $300,200 |
| 2021 | $3,014 | $122,700 | $0 | $122,700 |
| 2020 | $3,014 | $122,700 | $0 | $122,700 |
| 2019 | $3,014 | $122,700 | $0 | $122,700 |
| 2018 | $2,982 | $93,300 | $0 | $93,300 |
| 2017 | $2,982 | $93,300 | $0 | $93,300 |
| 2016 | $2,982 | $93,300 | $0 | $93,300 |
| 2015 | $5,422 | $163,800 | $0 | $163,800 |
| 2014 | $5,528 | $163,800 | $0 | $163,800 |
| 2013 | $5,528 | $163,800 | $0 | $163,800 |
Seller's Agent in 2014
Debra Donahue
RE/MAX River's Edge
(401) 419-4165
31 Total Sales
Buyer's Agent in 2014
Sam Glicksman
Spitz-Weiss, REALTORS
(401) 480-0852
1 in this area
44 Total Sales
Source: State-Wide MLS
MLS Number: 1039655
APN: PROV-170374-000000-000003
Disclaimer: Certain information contained herein is derived from information provided by parties other than Homes.com. All information provided is deemed reliable, but is not guaranteed to be accurate and should be independently verified.
IDX information is provided exclusively for personal, non-commercial use, and may not be used for any purpose other than to identify prospective properties consumers may be interested in purchasing. Information is deemed reliable but not guaranteed.
Copyright © 2026 State-Wide MLS, Inc. All rights reserved.
Ask me questions while you tour the home.